71 Park Place W
Uplands, Brooks, AB, T1R1G6
Listed by CIR REALTY
$499,999
- 1+2 bedrooms
- 3 bathrooms
- 2 parking
- 1643 sq ft
Listed 164 days ago · MLS® A2308403
About this home
WITH THIS INCREDIBLE LIST PRICE........GREAT RETURN ON INVESTMENT!!! At today's costs, you could not even come close to building this home with it's square footage, walkout, finished basement & landscaping! Welcome to this stunning executive home tucked away in the highly desirable Park Place! Offering over 1,600 sq. ft. on the main floor and walk-out basement, this exceptional property blends timeless elegance with everyday comfort. From the moment you step inside, you’ll appreciate the spacious design, and warm inviting atmosphere throughout.The heart of the home is the gorgeous kitchen featuring heated floors, abundant workspace, and easy access to the upper railed deck — the perfect setting for morning coffee, summer BBQs, or peaceful evening sunsets. The main floor offers a bright office/den, ideal for working from home or a quiet reading retreat.With 3 generous bedrooms and 3 bathrooms, there’s room for the whole family to enjoy. Escape to the palatial primary suite, complete with heated ensuite floors, a relaxing jetted soaker tub, and a stunning glass enclosed walk-in shower designed to feel like your own private spa. Downstairs, the fully developed walk-out basement impresses with soaring ceilings, heated floors, and an enormous family room centered around a cozy gas fireplace — the ultimate space for entertaining or unwinding at the end of the day.Beautifully designed, this remarkable home offers the perfect balance of warmth, and family living in one of Brooks’ most sought-after neighborhoods.... IT"S ALL ABOUT THE "RETURN ON INVESTMENT"!!! (id:66966)
Details
- Type
- Detached
- Style
- Bi-level
- Size
- 1643 sq ft
- Basement
- Finished, Full, Walk out
- Garage
- Garage
- Property tax
- $6,106 (2025)
- Neighbourhood
- Uplands
- Municipality
- Brooks
Interior
- Bedrooms
- 1 above ground + 2 below
- Fireplace
- Yes
- Appliances
- See remarks
- Flooring
- Carpeted, Ceramic Tile, Linoleum
Heating, cooling and services
- Heating
- Forced air
- Air conditioning
- Central air conditioning
Building and exterior
- Style
- Bi-level
- Year built
- 2002
- Exterior
- Poured concrete, Wood frame
- Foundation
- Poured Concrete
- Outdoor
- Concrete
Parking
- Total parking
- 2
- Driveway and parking
- Attached Garage
Rooms
| Room | Level | Size | Features |
|---|---|---|---|
| Living room | Main level | 17.00 Ft x 13.42 Ft | |
| Kitchen | Main level | 14.58 Ft x 16.92 Ft | |
| Dining room | Main level | 9.58 Ft x 16.92 Ft | |
| Office | Main level | 14.33 Ft x 10.25 Ft | |
| 2pc Bathroom | Main level | 6.08 Ft x 5.08 Ft | |
| Primary Bedroom | Main level | 21.50 Ft x 13.08 Ft | |
| Other | Main level | 10.17 Ft x 6.83 Ft | |
| 5pc Bathroom | Main level | 15.75 Ft x 9.58 Ft | |
| Recreational, Games room | Basement | 19.25 Ft x 39.92 Ft | |
| Bedroom | Basement | 12.08 Ft x 12.50 Ft | |
| Bedroom | Basement | 12.00 Ft x 12.25 Ft | |
| 4pc Bathroom | Basement | 9.00 Ft x 4.92 Ft | |
| Furnace | Basement | 11.75 Ft x 14.25 Ft | |
| Storage | Basement | 5.92 Ft x 4.92 Ft |
Location
Location is approximate. See nearby homes on the map
Listed by CIR REALTY.

REALTOR®, REALTORS®, and the REALTOR® logo are certification marks that are owned by REALTOR® Canada Inc. and licensed exclusively to The Canadian Real Estate Association (CREA). These certification marks identify real estate professionals who are members of CREA and who must abide by CREA’s By-Laws, Rules, and the REALTOR® Code. The MLS® trademark and the MLS® logo are owned by CREA and identify the professional real estate services provided by members of CREA.
The information contained on this site is based in whole or in part on information that is provided by members of The Canadian Real Estate Association, who are responsible for its accuracy. CREA reproduces and distributes this information as a service for its members and assumes no responsibility for its accuracy.
Similar homes nearby
See more in Brooks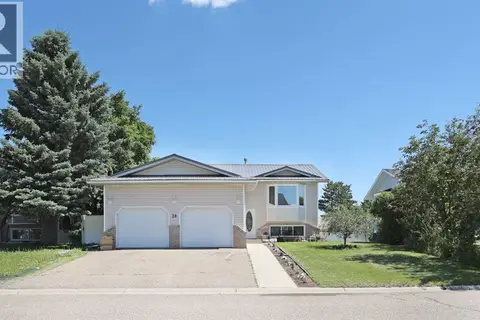 📷 50
$482,000
3+3 bd3 ba4 pk1191 ft²
28 Upland Crescent W
Uplands, Brooks
Detached · MLS® A2306000 · Royal LePage Community Realty
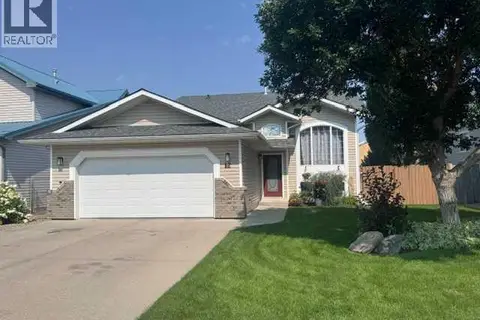 📷 40
$449,000
3+2 bd3 ba2 pk1270 ft²
12 Upland Link
Uplands, Brooks
Detached · MLS® A2352080 · Century 21 Foothills Real Estate
 📷 46
$415,000
3+2 bd3 ba2 pk1237 ft²
68 Upland Street
Uplands, Brooks
Detached · MLS® A2328665 · Century 21 Foothills Real Estate
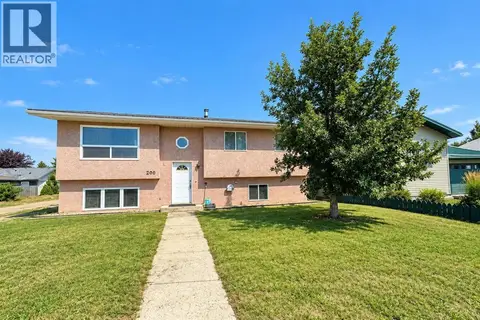 📷 29
$410,000
3+3 bd2 ba2 pk1038 ft²
200 Upland Boulevard W
Uplands, Brooks
Basement suite
Detached · MLS® A2337316 · MaxWell Capital Realty - Brooks
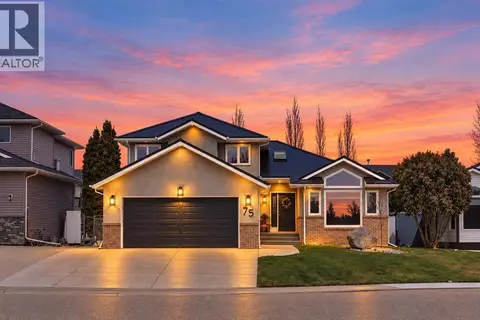 📷 42
$499,000
4 bd4 ba2 pk1955 ft²
75 Parkland Close E
Parkland, Brooks
Detached · MLS® A2306538 · eXp Realty
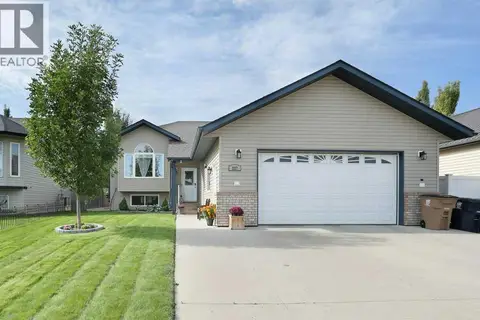 📷 50
$524,900
3+2 bd3 ba2 pk1216 ft²
227 Meadowbrook Drive
Meadowbrook, Brooks
Detached · MLS® A2346967 · MaxWell Capital Realty - Brooks
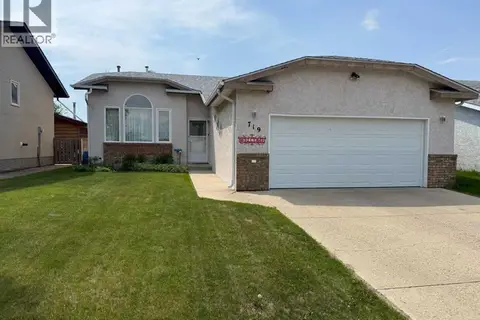 📷 50
$470,000
3+1 bd3 ba4 pk1287 ft²
719 Parkland Drive
Parkland, Brooks
Detached · MLS® A2316132 · RE/MAX Main Street Realty
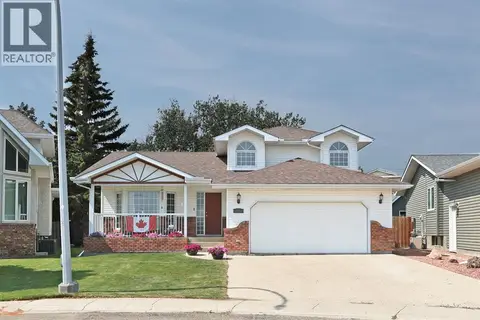 📷 46
$470,000
3 bd3 ba4 pk2063 ft²
35 Parkland Close E
Parkland, Brooks
Detached · MLS® A2332690 · Royal LePage Community Realty