227 Meadowbrook Drive
Meadowbrook, Brooks, AB, T1R1N7
Listed by MaxWell Capital Realty - Brooks
$524,900
- 3+2 bedrooms
- 3 bathrooms
- 2 parking
- 1216 sq ft
Listed 21 days ago · MLS® A2346967
About this home
Welcome to a home where comfort, space, and an exceptional family-friendly location come together! Ideally situated near a playground, school bus stop, baseball diamonds, golf course, and more, this beautifully maintained 2007-built home is ready for its next family.Step inside to a bright, open-concept main floor featuring vaulted ceilings and updated luxury vinyl plank flooring. The spacious kitchen offers a large island, built in pantry, and convenient desk area, while the generous dining space easily accommodates a family-sized table. The large living room window fills the home with natural light and provides the perfect place to enjoy remarkable prairie sunrises.The primary bedroom comfortably fits a king-sized bed and includes a walk-in closet and 3 piece ensuite. Two additional main-floor bedrooms provide comfortable space for children, guests, or a home office.Developed in 2013, the basement offers a family room with plenty of space for movie nights, games, and a children’s play area. Bedrooms four and five are conveniently located near a four-piece bathroom with heated flooring.The impressive 24’ x 30’ heated attached garage provides excellent room for vehicles, a workshop, and storage. Outside, the maintenance-free Trex deck with aluminum railings overlooks the spacious backyard. As evening arrives, unwind on the west-facing deck and take in the spectacular sunsets that paint the prairie sky—an inviting setting for quiet evenings, family gatherings, and summer entertaining.There is also additional parking, a gazebo, underground sprinklers, and RV parking that can easily accommodate a 35-foot trailer. A 30-amp outlet at the back of the home adds extra convenience for your RV.Thoughtful updates include triple-pane windows throughout—including the garage—and new front and back doors in 2024, luxury vinyl plank flooring in 2022, a new furnace and air conditioner in 2025, a new roof in 2021, custom blinds in 2024, underground sprinklers in 2021, and a ga zebo added in 2024.Homes offering this remarkable combination of space, upgrades, an oversized heated garage, RV parking, beautiful views, and a sought-after location rarely become available. From peaceful prairie sunrises to unforgettable sunsets, this is truly a one-of-a-kind opportunity. Don’t wait—book your private showing and discover why this could be the home your family has been waiting for! (id:66966)
Details
- Type
- Detached
- Style
- Bi-level
- Size
- 1216 sq ft
- Basement
- Finished, Full
- Garage
- Garage
- Property tax
- $5,321 (2026)
- Neighbourhood
- Meadowbrook
- Municipality
- Brooks
Interior
- Bedrooms
- 3 above ground + 2 below
- Fireplace
- No
- Appliances
- See remarks
- Flooring
- Carpeted, Vinyl Plank
Heating, cooling and services
- Heating
- Forced air, Natural gas
- Air conditioning
- Central air conditioning
Building and exterior
- Style
- Bi-level
- Year built
- 2007
- Exterior
- Wood frame
- Foundation
- Poured Concrete
- Outdoor
- Brick, Vinyl siding
Parking
- Total parking
- 2
- Driveway and parking
- Attached Garage
Rooms
| Room | Level | Size | Features |
|---|---|---|---|
| Living room | Main level | 14.75 Ft x 14.25 Ft | |
| Kitchen | Main level | 10.83 Ft x 14.25 Ft | |
| Dining room | Main level | 9.00 Ft x 14.42 Ft | |
| Primary Bedroom | Main level | 12.00 Ft x 16.58 Ft | |
| Bedroom | Main level | 10.33 Ft x 15.75 Ft | |
| Bedroom | Main level | 11.42 Ft x 10.00 Ft | |
| 3pc Bathroom | Main level | 5.25 Ft x 8.83 Ft | |
| 4pc Bathroom | Main level | 9.17 Ft x 6.42 Ft | |
| Hall | Main level | 6.33 Ft x 6.08 Ft | |
| Bedroom | Basement | 12.75 Ft x 13.83 Ft | |
| Bedroom | Basement | 12.67 Ft x 10.83 Ft | |
| Family room | Basement | 29.75 Ft x 20.83 Ft | |
| Laundry room | Basement | 9.58 Ft x 7.92 Ft | |
| 4pc Bathroom | Basement | 8.83 Ft x 7.33 Ft | |
| Foyer | Main level | 9.75 Ft x 8.17 Ft |
Location
Location is approximate. See nearby homes on the map
Listed by MaxWell Capital Realty - Brooks.

REALTOR®, REALTORS®, and the REALTOR® logo are certification marks that are owned by REALTOR® Canada Inc. and licensed exclusively to The Canadian Real Estate Association (CREA). These certification marks identify real estate professionals who are members of CREA and who must abide by CREA’s By-Laws, Rules, and the REALTOR® Code. The MLS® trademark and the MLS® logo are owned by CREA and identify the professional real estate services provided by members of CREA.
The information contained on this site is based in whole or in part on information that is provided by members of The Canadian Real Estate Association, who are responsible for its accuracy. CREA reproduces and distributes this information as a service for its members and assumes no responsibility for its accuracy.
Similar homes nearby
See more in Brooks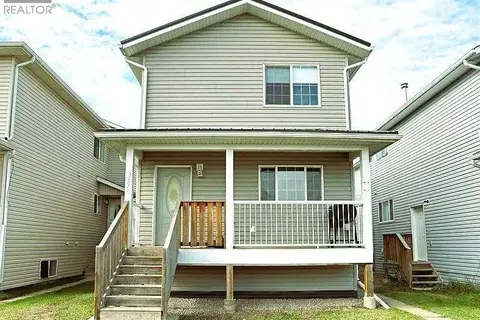 📷 45
$545,000
6+1 bd6 ba3 pk3064 ft²
367 16 Street E
Meadowbrook, Brooks
Basement suite
Multi-family · MLS® A2353148 · Century 21 Foothills Real Estate
 📷 48
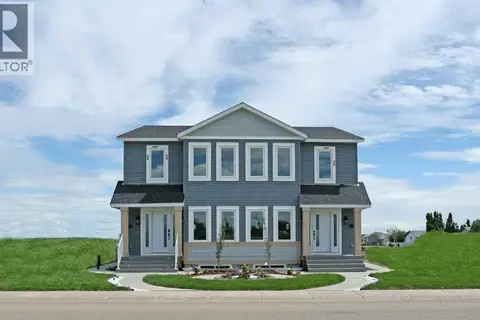
$555,450
4+2 bd4 ba2 pk1748 ft²
412A Meadowbrook Drive E
Meadowbrook, Brooks
Basement suiteMultiplex
Duplex · MLS® A2320250 · MaxWell Capital Realty - Brooks
 📷 42
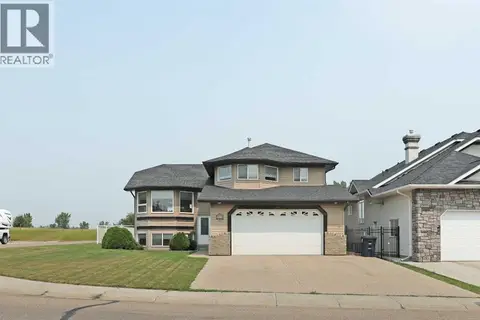
$530,000
3+2 bd3 ba4 pk1516 ft²
372 Lake Stafford Drive E
Parkland, Brooks
Detached · MLS® A2331710 · CIR Realty
 📷 47
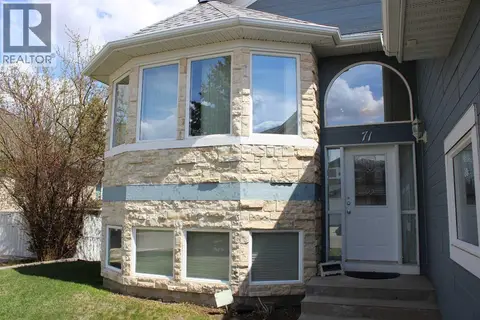
$499,999
1+2 bd3 ba2 pk1643 ft²
71 Park Place W
Uplands, Brooks
Detached · MLS® A2308403 · CIR REALTY
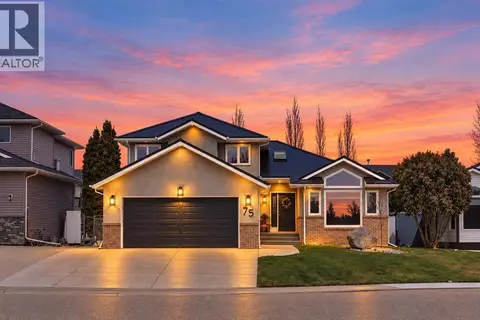 📷 42
$499,000
4 bd4 ba2 pk1955 ft²
75 Parkland Close E
Parkland, Brooks
Detached · MLS® A2306538 · eXp Realty
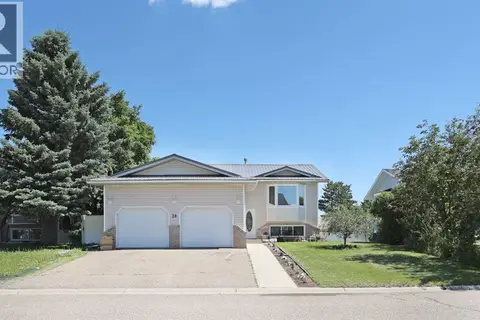 📷 50
$482,000
3+3 bd3 ba4 pk1191 ft²
28 Upland Crescent W
Uplands, Brooks
Detached · MLS® A2306000 · Royal LePage Community Realty
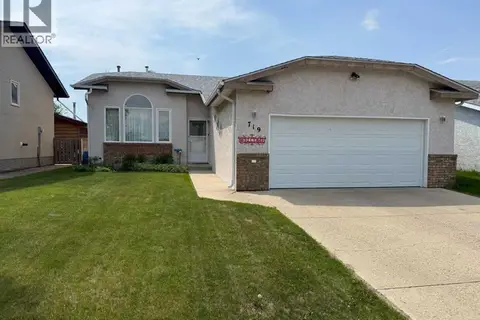 📷 50
$470,000
3+1 bd3 ba4 pk1287 ft²
719 Parkland Drive
Parkland, Brooks
Detached · MLS® A2316132 · RE/MAX Main Street Realty
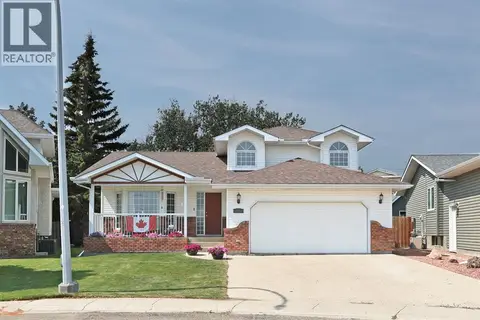 📷 46
$470,000
3 bd3 ba4 pk2063 ft²
35 Parkland Close E
Parkland, Brooks
Detached · MLS® A2332690 · Royal LePage Community Realty