367 16 Street E
Meadowbrook, Brooks, AB, T1R1K5
Listed by Century 21 Foothills Real Estate
$545,000
- 6+1 bedrooms
- 6 bathrooms
- 3 parking
- 3064 sq ft
Listed 3 days ago · MLS® A2353148
About this home
Make your money work for you! This an opportunity you should not pass up. A back split duplex with the potential to have 4 units. Currently the owner resides in one half of the duplex. The other side has an upper suite with 3 bedrooms and a 4 piece bathroom upstairs, kitchen, living room, laundry and 2 piece bathroom on the main level. There is a 1 bedroom suite with its own entrance, small kitchen, living area and laundry. The utilities for the upper and lower suites on the B side are together. The furnace is in the one bedroom suite. The front side or "A" side of the duplex offers 3 bedrooms and 4 piece bathroom upstairs, kitchen, dining, living and 2 piece bathroom on the main level. The lower level has the potential for a studio suite, but is currently used by the owners. The laundry and utility room are also on the lower level. There have been many upgrades to this property, including metal roof, updated kitchen and bathrooms, including quartz countertops, baseboards and flooring. There is ample parking in the back. This is a well maintained clean Duplex with very good tenants. Book your showing, you will not be disappointed. (id:66966)
Details
- Type
- Multi-family
- Size
- 3064 sq ft
- Basement
- Finished, Full, Separate entrance, Suite
- Property tax
- $4,378 (2026)
- Neighbourhood
- Meadowbrook
- Municipality
- Brooks
Interior
- Bedrooms
- 6 above ground + 1 below
- Fireplace
- No
- Appliances
- Washer, Refrigerator, Dishwasher, Stove, Dryer
- Flooring
- Laminate, Linoleum, Vinyl
Heating, cooling and services
- Heating
- Forced air
Building and exterior
- Year built
- 2006
- Outdoor
- Vinyl siding
Parking
- Total parking
- 3
- Driveway and parking
- Gravel
Rooms
| Room | Level | Size | Features |
|---|---|---|---|
| 2pc Bathroom | Main level | 5.67 Ft x 4.75 Ft | |
| Dining room | Main level | 12.00 Ft x 11.75 Ft | |
| Kitchen | Main level | 8.58 Ft x 10.08 Ft | |
| Living room | Main level | 14.83 Ft x 10.92 Ft | |
| 4pc Bathroom | Second level | 5.00 Ft x 8.25 Ft | |
| Bedroom | Second level | 12.08 Ft x 8.17 Ft | |
| Bedroom | Second level | 8.83 Ft x 8.50 Ft | |
| Primary Bedroom | Second level | 9.00 Ft x 11.33 Ft | |
| 4pc Bathroom | Basement | 5.00 Ft x 7.08 Ft | |
| Other | Basement | 5.42 Ft x 2.75 Ft | |
| Family room | Basement | 21.50 Ft x 16.50 Ft | |
| Storage | Basement | 5.25 Ft x 4.08 Ft | |
| Laundry room | Basement | 12.75 Ft x 4.67 Ft | |
| 2pc Bathroom | Main level | 5.58 Ft x 4.67 Ft | |
| Dining room | Main level | 12.00 Ft x 9.08 Ft | |
| Kitchen | Main level | 9.00 Ft x 7.83 Ft | |
| Living room | Main level | 11.67 Ft x 10.83 Ft | |
| 4pc Bathroom | Second level | 5.00 Ft x 8.25 Ft | |
| Bedroom | Second level | 9.25 Ft x 8.58 Ft | |
| Bedroom | Second level | 12.17 Ft x 8.25 Ft | |
| Primary Bedroom | Second level | 8.92 Ft x 11.17 Ft | |
| 4pc Bathroom | Unknown | 5.00 Ft x 7.33 Ft | |
| Bedroom | Unknown | 8.83 Ft x 8.08 Ft | |
| Kitchen | Unknown | 13.08 Ft x 7.33 Ft | |
| Living room | Unknown | 11.75 Ft x 9.92 Ft | |
| Laundry room | Unknown | 12.33 Ft x 4.92 Ft |
Location
Location is approximate. See nearby homes on the map
Listed by Century 21 Foothills Real Estate.

REALTOR®, REALTORS®, and the REALTOR® logo are certification marks that are owned by REALTOR® Canada Inc. and licensed exclusively to The Canadian Real Estate Association (CREA). These certification marks identify real estate professionals who are members of CREA and who must abide by CREA’s By-Laws, Rules, and the REALTOR® Code. The MLS® trademark and the MLS® logo are owned by CREA and identify the professional real estate services provided by members of CREA.
The information contained on this site is based in whole or in part on information that is provided by members of The Canadian Real Estate Association, who are responsible for its accuracy. CREA reproduces and distributes this information as a service for its members and assumes no responsibility for its accuracy.
Similar homes nearby
See more in Brooks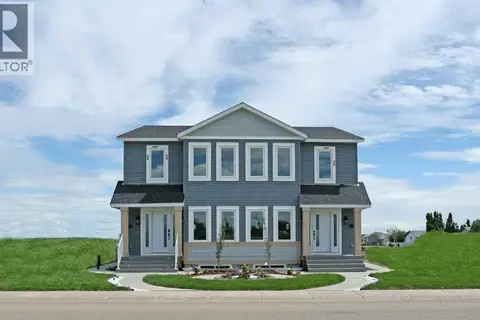 📷 48
$555,450
4+2 bd4 ba2 pk1748 ft²
412A Meadowbrook Drive E
Meadowbrook, Brooks
Basement suiteMultiplex
Duplex · MLS® A2320250 · MaxWell Capital Realty - Brooks
 📷 50
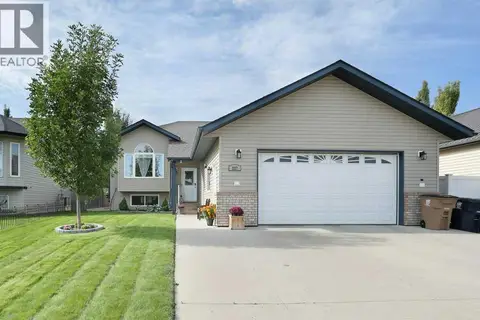
$524,900
3+2 bd3 ba2 pk1216 ft²
227 Meadowbrook Drive
Meadowbrook, Brooks
Detached · MLS® A2346967 · MaxWell Capital Realty - Brooks
 📷 42
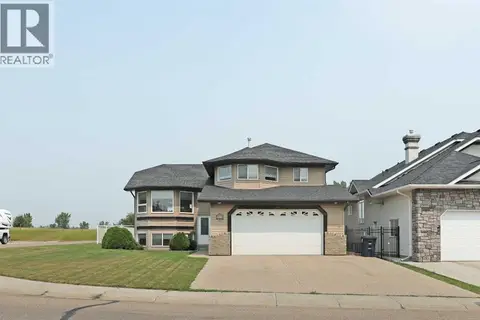
$530,000
3+2 bd3 ba4 pk1516 ft²
372 Lake Stafford Drive E
Parkland, Brooks
Detached · MLS® A2331710 · CIR Realty
 📷 34
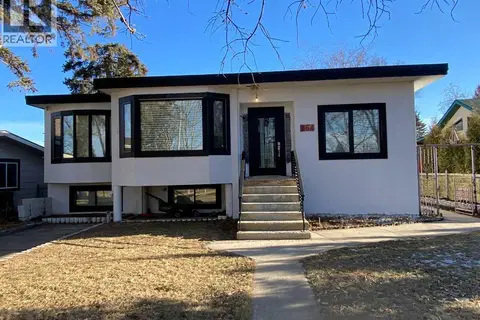
$585,000
3+3 bd3 ba2 pk1769 ft²
564 5 Street W
Central, Brooks
Basement suite
Detached · MLS® A2284339 · Royal LePage Community Realty
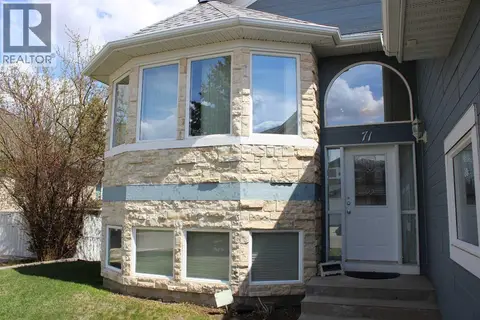 📷 47
$499,999
1+2 bd3 ba2 pk1643 ft²
71 Park Place W
Uplands, Brooks
Detached · MLS® A2308403 · CIR REALTY
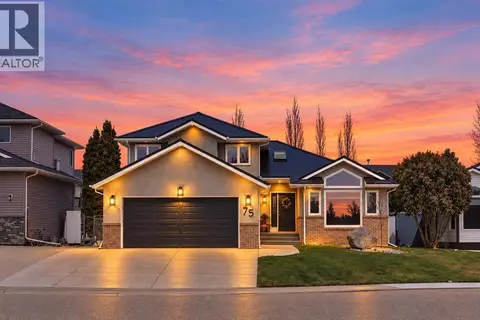 📷 42
$499,000
4 bd4 ba2 pk1955 ft²
75 Parkland Close E
Parkland, Brooks
Detached · MLS® A2306538 · eXp Realty
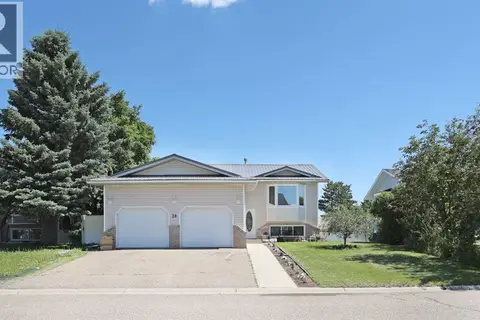 📷 50
$482,000
3+3 bd3 ba4 pk1191 ft²
28 Upland Crescent W
Uplands, Brooks
Detached · MLS® A2306000 · Royal LePage Community Realty
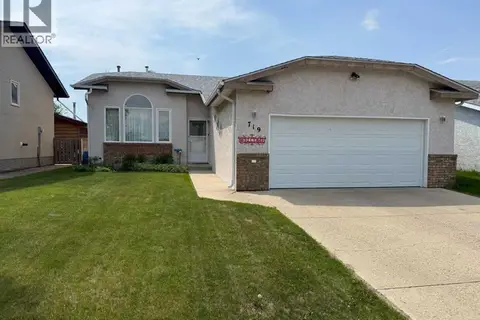 📷 50
$470,000
3+1 bd3 ba4 pk1287 ft²
719 Parkland Drive
Parkland, Brooks
Detached · MLS® A2316132 · RE/MAX Main Street Realty