372 Lake Stafford Drive E
Parkland, Brooks, AB, T1R1P8
Listed by CIR Realty
$530,000
- 3+2 bedrooms
- 3 bathrooms
- 4 parking
- 1516 sq ft
Listed 88 days ago · MLS® A2331710
About this home
Welcome to your new home in Parkland! This beautiful 1,516 square-foot home is situated on a quiet corner lot with no through road along the west side, offering the perfect blend of space, comfort, and privacy for your growing family. Step inside to discover five bedrooms and three full bathrooms, conveniently situated on each level. The master suite is tucked away above the garage, while two bedrooms are located on the main floor and two more in the fully finished basement. The main floor of the home is bright, open concept with vaulted ceilings. The spacious kitchen flows into the dining and living areas—creating the perfect space for family gatherings and entertaining friends. Downstairs, you'll find a large family and recreation room, giving everyone their own place to relax, play, or enjoy movie nights together. As an added bonus, the home is wired with a sound system throughout, bringing music and entertainment to every level and, the new Galaxy High Speed Internet installed in 2024. Outside, the private backyard is fully fenced with chain-link fencing offering a secure space for the kids to enjoy and to keep your pets safe. From the dinning/kitchen area you can access the two-tier deck, ideal for summer barbecues, or just simply a quiet place to unwind from your long day. The heated double attached garage, with it's extra features being direct access into the home making it easy to bring groceries inside without braving the snow and Pet owners will appreciate the doggy door in the garage, providing direct access to the secure dog run on the east side—no need to head outside every time your pup wants a break. In the surrounding neighbourhood you’ll find a dog park, walking/bike paths that you can make way over to Lake Stafford to take a quiet walk around the lake. Recent updates include new shingles down spouts and new siding on the west side of both the house and garage, and a new microwave all in 2025. This entire home was designed for comfortable family liv ing, inside and out. Book your private viewing today and come experience everything this Parkland property has to offer. (id:66966)
Details
- Type
- Detached
- Style
- Bi-level
- Size
- 1516 sq ft
- Basement
- Finished, Full
- Garage
- Garage
- Property tax
- $5,800 (2026)
- Neighbourhood
- Parkland
- Municipality
- Brooks
Interior
- Bedrooms
- 3 above ground + 2 below
- Fireplace
- No
- Appliances
- See remarks
- Flooring
- Carpeted, Linoleum
Heating, cooling and services
- Heating
- Forced air, Natural gas
- Air conditioning
- Central air conditioning
Building and exterior
- Style
- Bi-level
- Year built
- 2006
- Exterior
- Wood frame
- Foundation
- Poured Concrete
- Outdoor
- Vinyl siding
Parking
- Total parking
- 4
- Driveway and parking
- Attached Garage, Garage, Parking Pad, Tandem, Concrete, Heated Garage
Rooms
| Room | Level | Size | Features |
|---|---|---|---|
| 4pc Bathroom | Main level | 5.00 Ft x 9.25 Ft | |
| 4pc Bathroom | Main level | 8.75 Ft x 5.00 Ft | |
| Bedroom | Main level | 9.67 Ft x 13.00 Ft | |
| Bedroom | Main level | 9.67 Ft x 10.83 Ft | |
| Dining room | Main level | 12.00 Ft x 14.00 Ft | |
| Kitchen | Main level | 12.42 Ft x 16.50 Ft | |
| Laundry room | Unknown | 6.00 Ft x 9.50 Ft | |
| Living room | Main level | 13.00 Ft x 14.92 Ft | |
| Primary Bedroom | Main level | 12.00 Ft x 15.42 Ft | |
| Other | Main level | 8.83 Ft x 6.08 Ft | |
| Foyer | Main level | 8.83 Ft x 5.08 Ft | |
| 4pc Bathroom | Basement | 5.08 Ft x 8.83 Ft | |
| Bedroom | Basement | 11.17 Ft x 10.25 Ft | |
| Bedroom | Basement | 9.42 Ft x 13.25 Ft | |
| Recreational, Games room | Basement | 20.17 Ft x 27.75 Ft | |
| Furnace | Basement | 5.08 Ft x 9.58 Ft |
Location
Location is approximate. See nearby homes on the map
Listed by CIR Realty.

REALTOR®, REALTORS®, and the REALTOR® logo are certification marks that are owned by REALTOR® Canada Inc. and licensed exclusively to The Canadian Real Estate Association (CREA). These certification marks identify real estate professionals who are members of CREA and who must abide by CREA’s By-Laws, Rules, and the REALTOR® Code. The MLS® trademark and the MLS® logo are owned by CREA and identify the professional real estate services provided by members of CREA.
The information contained on this site is based in whole or in part on information that is provided by members of The Canadian Real Estate Association, who are responsible for its accuracy. CREA reproduces and distributes this information as a service for its members and assumes no responsibility for its accuracy.
Similar homes nearby
See more in Brooks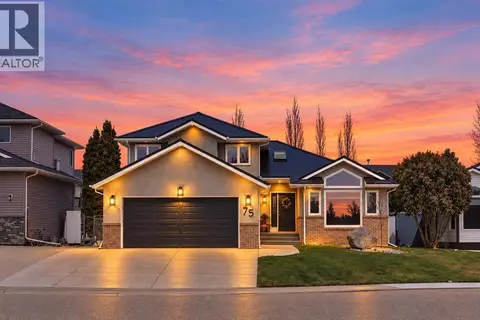 📷 42
$499,000
4 bd4 ba2 pk1955 ft²
75 Parkland Close E
Parkland, Brooks
Detached · MLS® A2306538 · eXp Realty
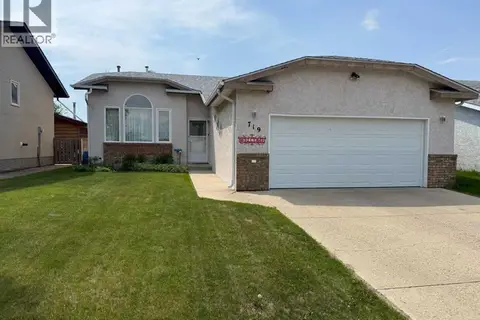 📷 50
$470,000
3+1 bd3 ba4 pk1287 ft²
719 Parkland Drive
Parkland, Brooks
Detached · MLS® A2316132 · RE/MAX Main Street Realty
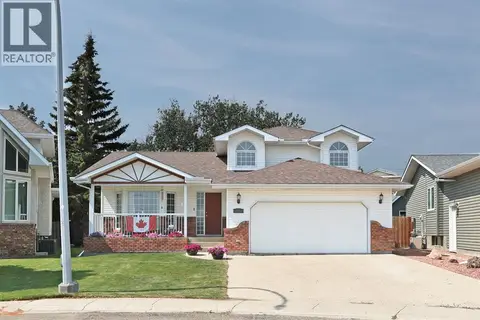 📷 46
$470,000
3 bd3 ba4 pk2063 ft²
35 Parkland Close E
Parkland, Brooks
Detached · MLS® A2332690 · Royal LePage Community Realty
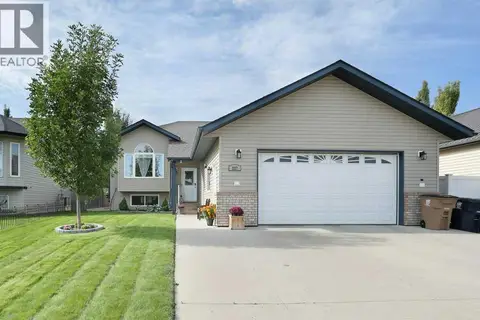 📷 50
$524,900
3+2 bd3 ba2 pk1216 ft²
227 Meadowbrook Drive
Meadowbrook, Brooks
Detached · MLS® A2346967 · MaxWell Capital Realty - Brooks
 📷 45
$545,000
6+1 bd6 ba3 pk3064 ft²
367 16 Street E
Meadowbrook, Brooks
Basement suite
Multi-family · MLS® A2353148 · Century 21 Foothills Real Estate
 📷 48
$555,450
4+2 bd4 ba2 pk1748 ft²
412A Meadowbrook Drive E
Meadowbrook, Brooks
Basement suiteMultiplex
Duplex · MLS® A2320250 · MaxWell Capital Realty - Brooks
 📷 47
$499,999
1+2 bd3 ba2 pk1643 ft²
71 Park Place W
Uplands, Brooks
Detached · MLS® A2308403 · CIR REALTY
 📷 50
$482,000
3+3 bd3 ba4 pk1191 ft²
28 Upland Crescent W
Uplands, Brooks
Detached · MLS® A2306000 · Royal LePage Community Realty