412A Meadowbrook Drive E
Meadowbrook, Brooks, AB, T1R1N7
Listed by MaxWell Capital Realty - Brooks
$555,450
- 4+2 bedrooms
- 4 bathrooms
- 2 parking
- 1748 sq ft
Listed 131 days ago · MLS® A2320250
About this home
Welcome to this beautifully designed half duplex by the local Royal Development Group, offering 1,747 sq. ft. of thoughtfully planned living space in the growing community of Brooks. This exceptional home combines quality craftsmanship, modern finishes, and functional design to create a home that truly stands apart.The bright and open main floor features a spacious living room, dining area, well-appointed kitchen, convenient storage pantry, and a main-floor bedroom with a nearby full bathroom. Upstairs, you’ll find three generous bedrooms, including a spacious primary suite with a walk-in closet and private ensuite, along with a versatile bonus room and additional full bathroom.Built with Royal Development Group’s commitment to quality, this home includes luxury vinyl flooring, custom cabinetry, integrated sound, custom closet shelving, high-end appliances, and a separate furnace for the basement. The fully finished basement with a separate entrance provides incredible flexibility for extended family, guests, or future income potential.One of the unique advantages of purchasing with Royal Development Group is the opportunity to personalize your home through their local Design Centre, where you can select finishes, layouts, and details that reflect your lifestyle and vision.This model is a show home representation. Additional floor plans, layouts, and customization options may be available through the builder. Experience the perfect blend of quality, choice, and modern living in one of Brooks’ most exciting new developments.City Tax Incentives are: 1st year 100% off, 2nd year - 75% off, 3rd year - 50% off, and 4th year - 25% off. 4 additional units are currently being built, offering you the opportunity to Dream. Define and Design your Dream home. Your future home starts here. (id:66966)
Details
- Type
- Duplex
- Size
- 1748 sq ft
- Basement
- Finished, Full, Separate entrance
- Property tax
- $527 (2025)
- Neighbourhood
- Meadowbrook
- Municipality
- Brooks
Interior
- Bedrooms
- 4 above ground + 2 below
- Fireplace
- No
- Appliances
- See remarks
- Flooring
- Vinyl Plank
Heating, cooling and services
- Heating
- Forced air, Natural gas
- Air conditioning
- Central air conditioning
Building and exterior
- Year built
- 2026
- Exterior
- Poured concrete, Wood frame
- Foundation
- Poured Concrete
- Outdoor
- Concrete
Parking
- Total parking
- 2
- Driveway and parking
- Parking Pad
Rooms
| Room | Level | Size | Features |
|---|---|---|---|
| Living room | Main level | 13.67 Ft x 17.83 Ft | |
| Kitchen | Main level | 11.67 Ft x 13.58 Ft | |
| Dining room | Main level | 8.58 Ft x 13.67 Ft | |
| Bedroom | Main level | 11.00 Ft x 8.67 Ft | |
| 3pc Bathroom | Main level | 7.25 Ft x 4.92 Ft | |
| Primary Bedroom | Upper Level | 13.08 Ft x 12.58 Ft | |
| Bedroom | Upper Level | 15.25 Ft x 8.08 Ft | |
| Bedroom | Upper Level | 9.58 Ft x 9.42 Ft | |
| Family room | Upper Level | 11.83 Ft x 13.67 Ft | |
| 4pc Bathroom | Upper Level | 4.92 Ft x 8.08 Ft | |
| 3pc Bathroom | Upper Level | 8.08 Ft x 4.92 Ft | |
| Bedroom | Basement | 11.33 Ft x 10.08 Ft | |
| Bedroom | Basement | 11.92 Ft x 9.92 Ft | |
| Recreational, Games room | Basement | 11.58 Ft x 13.67 Ft | |
| 4pc Bathroom | Basement | 5.00 Ft x 7.33 Ft | |
| Other | Basement | 8.58 Ft x 13.67 Ft | |
| Furnace | Basement | 7.75 Ft x 7.58 Ft |
Location
Location is approximate. See nearby homes on the map
Listed by MaxWell Capital Realty - Brooks.

REALTOR®, REALTORS®, and the REALTOR® logo are certification marks that are owned by REALTOR® Canada Inc. and licensed exclusively to The Canadian Real Estate Association (CREA). These certification marks identify real estate professionals who are members of CREA and who must abide by CREA’s By-Laws, Rules, and the REALTOR® Code. The MLS® trademark and the MLS® logo are owned by CREA and identify the professional real estate services provided by members of CREA.
The information contained on this site is based in whole or in part on information that is provided by members of The Canadian Real Estate Association, who are responsible for its accuracy. CREA reproduces and distributes this information as a service for its members and assumes no responsibility for its accuracy.
Similar homes nearby
See more in Brooks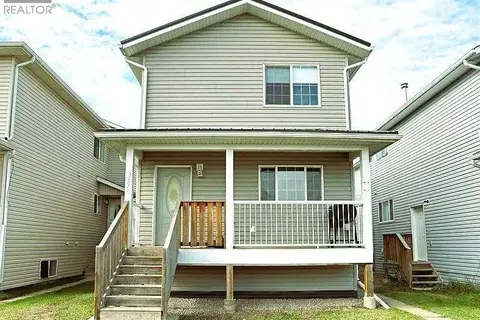 📷 45
$545,000
6+1 bd6 ba3 pk3064 ft²
367 16 Street E
Meadowbrook, Brooks
Basement suite
Multi-family · MLS® A2353148 · Century 21 Foothills Real Estate
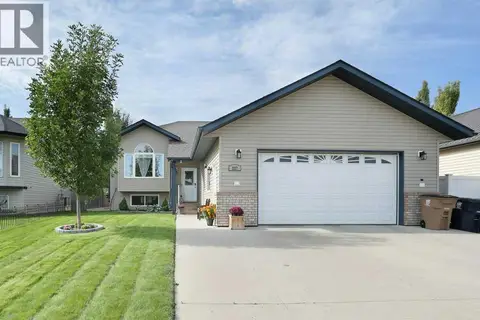 📷 50
$524,900
3+2 bd3 ba2 pk1216 ft²
227 Meadowbrook Drive
Meadowbrook, Brooks
Detached · MLS® A2346967 · MaxWell Capital Realty - Brooks
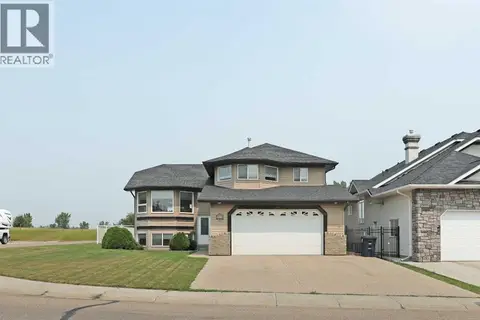 📷 42
$530,000
3+2 bd3 ba4 pk1516 ft²
372 Lake Stafford Drive E
Parkland, Brooks
Detached · MLS® A2331710 · CIR Realty
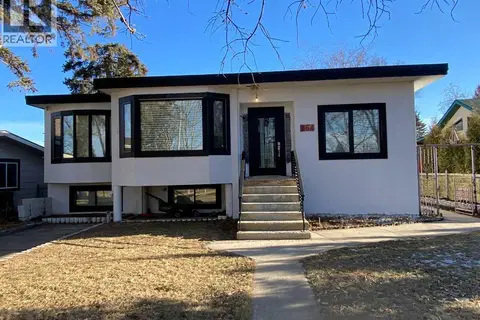 📷 34
$585,000
3+3 bd3 ba2 pk1769 ft²
564 5 Street W
Central, Brooks
Basement suite
Detached · MLS® A2284339 · Royal LePage Community Realty
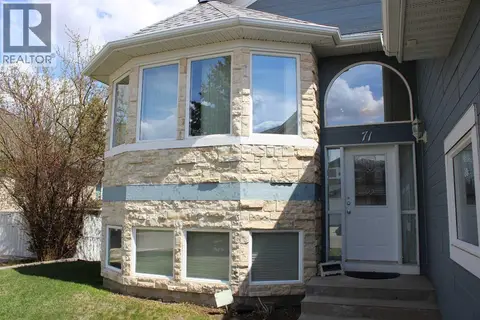 📷 47
$499,999
1+2 bd3 ba2 pk1643 ft²
71 Park Place W
Uplands, Brooks
Detached · MLS® A2308403 · CIR REALTY
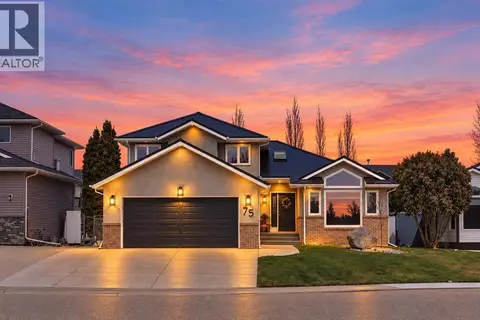 📷 42
$499,000
4 bd4 ba2 pk1955 ft²
75 Parkland Close E
Parkland, Brooks
Detached · MLS® A2306538 · eXp Realty
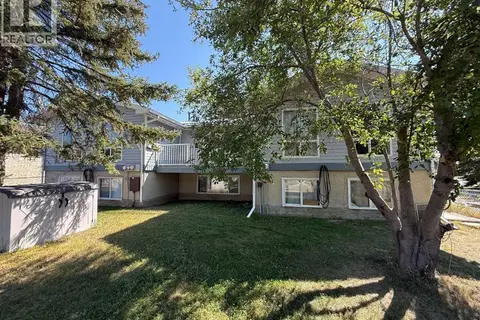 📷 25
$625,000
3078 ft²
A-E, 51 Ingram Park Drive
Ingram Park, Brooks
Multiplex
Multiplex · MLS® A2336397 · RE/MAX Main Street Realty
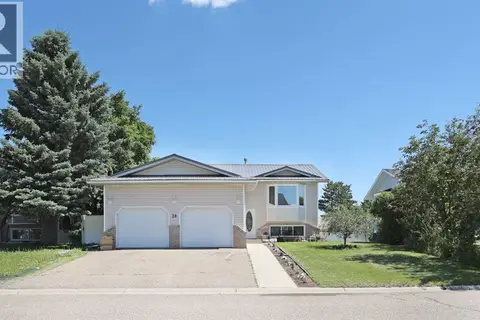 📷 50
$482,000
3+3 bd3 ba4 pk1191 ft²
28 Upland Crescent W
Uplands, Brooks
Detached · MLS® A2306000 · Royal LePage Community Realty