52 Upland Drive W
Uplands, Brooks, AB, T1R0P5
Listed by Royal LePage Community Realty
$379,000
- 2+4 bedrooms
- 2 bathrooms
- 5 parking
- 972 sq ft
Listed 133 days ago · MLS® A2319686
About this home
Welcome to this spacious 6-bedroom, 2-bathroom family home located in the desirable Uplands neighborhood of Brooks. Perfectly positioned close to schools, shopping, parks, and everyday amenities, this property offers the convenience today’s busy families are looking for.Inside, you’ll appreciate the bright and inviting atmosphere created by the vaulted ceilings and generous shared spaces. This well-loved home provides plenty of room for growing families, multi-generational living, or those simply needing extra space for hobbies, guests, or a home office.Step outside to enjoy the large deck, ideal for summer barbecues, entertaining friends, or relaxing while overlooking the fully fenced backyard. The corner lot location adds valuable outdoor space and offers exceptional parking options, with ample room both on and off the street for vehicles, RVs, trailers, or guests.With six bedrooms, a functional layout, and an unbeatable location near schools and amenities, this property presents an excellent opportunity to put down roots in one of Brooks’ most sought-after neighborhoods. Come see the space, convenience, and potential this welcoming family home has to offer. (id:66966)
Details
- Type
- Detached
- Style
- Bi-level
- Size
- 972 sq ft
- Basement
- Finished, Full, Walk-up
- Property tax
- $3,635 (2026)
- Neighbourhood
- Uplands
- Municipality
- Brooks
Interior
- Bedrooms
- 2 above ground + 4 below
- Fireplace
- No
- Appliances
- Refrigerator, Range - Electric, Dishwasher, Washer & Dryer
- Flooring
- Laminate, Linoleum
Heating, cooling and services
- Heating
- Natural gas, Central heating
Building and exterior
- Style
- Bi-level
- Year built
- 1996
- Exterior
- Wood frame
- Foundation
- Poured Concrete
- Outdoor
- Vinyl siding
Parking
- Total parking
- 5
- Driveway and parking
- Parking Pad, Street
Rooms
| Room | Level | Size | Features |
|---|---|---|---|
| Other | Main level | 11.58 Ft x 16.58 Ft | |
| Living room | Main level | 16.00 Ft x 14.42 Ft | |
| Primary Bedroom | Main level | 12.33 Ft x 12.33 Ft | |
| 4pc Bathroom | Main level | 4.83 Ft x 12.17 Ft | |
| Bedroom | Main level | 10.75 Ft x 11.75 Ft | |
| Family room | Lower level | 9.58 Ft x 12.58 Ft | |
| Laundry room | Lower level | 9.75 Ft x 4.58 Ft | |
| Bedroom | Lower level | 8.75 Ft x 7.42 Ft | |
| Bedroom | Lower level | 8.83 Ft x 7.25 Ft | |
| Bedroom | Lower level | 10.50 Ft x 11.08 Ft | |
| Bedroom | Lower level | 10.33 Ft x 10.58 Ft | |
| 3pc Bathroom | Lower level | 8.00 Ft x 5.58 Ft |
Location
Location is approximate. See nearby homes on the map
Listed by Royal LePage Community Realty.

REALTOR®, REALTORS®, and the REALTOR® logo are certification marks that are owned by REALTOR® Canada Inc. and licensed exclusively to The Canadian Real Estate Association (CREA). These certification marks identify real estate professionals who are members of CREA and who must abide by CREA’s By-Laws, Rules, and the REALTOR® Code. The MLS® trademark and the MLS® logo are owned by CREA and identify the professional real estate services provided by members of CREA.
The information contained on this site is based in whole or in part on information that is provided by members of The Canadian Real Estate Association, who are responsible for its accuracy. CREA reproduces and distributes this information as a service for its members and assumes no responsibility for its accuracy.
Similar homes nearby
See more in Brooks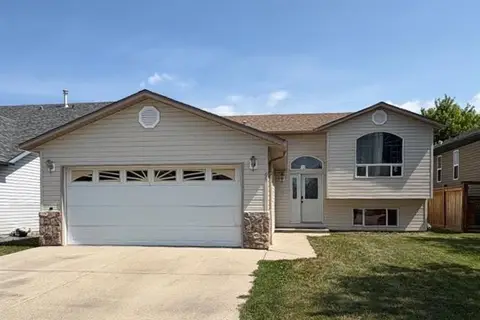 📷 15
$389,000
3+2 bd3 ba4 pk1150 ft²
66 Upland Road W
Uplands, Brooks
Fixer-upper
Detached · MLS® A2334236 · Century 21 Foothills Real Estate
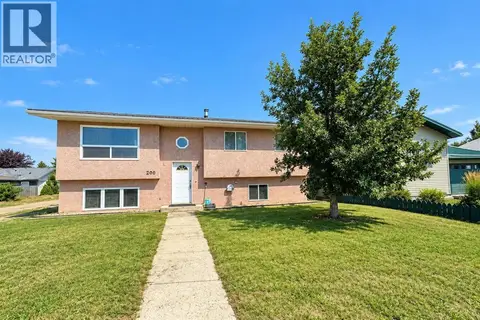 📷 29
$410,000
3+3 bd2 ba2 pk1038 ft²
200 Upland Boulevard W
Uplands, Brooks
Basement suite
Detached · MLS® A2337316 · MaxWell Capital Realty - Brooks
 📷 46
$415,000
3+2 bd3 ba2 pk1237 ft²
68 Upland Street
Uplands, Brooks
Detached · MLS® A2328665 · Century 21 Foothills Real Estate
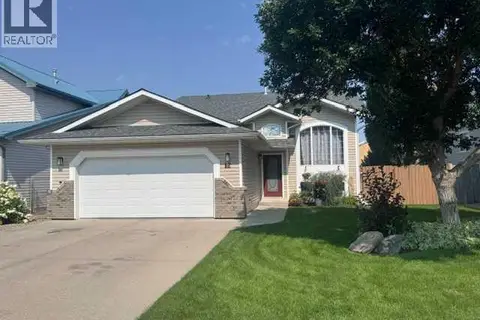 📷 40
$449,000
3+2 bd3 ba2 pk1270 ft²
12 Upland Link
Uplands, Brooks
Detached · MLS® A2352080 · Century 21 Foothills Real Estate
 📷 41
$377,900
3 bd2 ba3 pk1344 ft²
3 Lake Bevan Drive E
Lakewood, Brooks
Detached · MLS® A2340353 · Royal LePage Community Realty
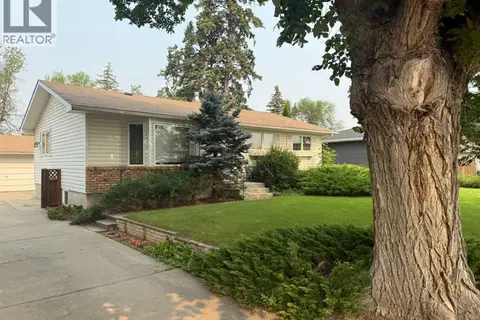 📷 29
$375,000
3+2 bd2 ba4 pk1108 ft²
443 3 Street E
Central, Brooks
Detached · MLS® A2331755 · RE/MAX Main Street Realty
 📷 42
$375,000
3+1 bd2 ba4 pk1071 ft²
31 8 Street W
West End, Brooks
Basement suite
Detached · MLS® A2333158 · Real Estate Centre
 📷 50
$385,000
3+1 bd3 ba2 pk1154 ft²
59 Greenbrook Drive E
Greenbrook, Brooks
Detached · MLS® A2309786 · Royal LePage Community Realty