7318 Veyaness Rd
Saanichton, Central Saanich, BC, V8M1M3
Listed by RE/MAX Camosun
$1,200,000
- 4 bedrooms
- 3 bathrooms
- 4 parking
- 2961 sq ft
Listed 77 days ago · MLS® 1044070
About this home
Looking for a large family home in Central Saanich? This is the one for you! This home offers so much flexibility for the growing family with FOUR bedrooms upstairs - a rare find in today's market. The main floor offers a separate formal living room with electric fireplace, large family room with cozy wood stove & access to the backyard, modern open kitchen with eating bar, separate dining PLUS a large laundry room & updated 3 piece bath. The lower level has a big rec room perfect for that getaway space. Upstairs boasts four bedrooms PLUS a study area. The primary bedroom is massive with lots of closet space plus an updated ensuite bath. The lot is big too, fenced & nicely landscaped with a newer patio/deck set up perfectly to catch the sun. Big overheight double garage with tons of storage. Newer flooring, stairs & railings plus freshly painted exterior trim. A great neighbourhood with convenient access to schools, shops & transportation. Don't delay on this wonderful offering! (id:66966)
Details
- Type
- Detached
- Style
- Westcoast
- Size
- 2961 sq ft
- Garage
- Garage
- Property tax
- $6,310
- Neighbourhood
- Saanichton
- Municipality
- Central Saanich
Interior
- Fireplace
- Yes
- Appliances
- Washer, Refrigerator, Dishwasher, Dryer
Heating, cooling and services
- Heating
- Baseboard heaters, Electric, Wood
Building and exterior
- Style
- Westcoast
- Year built
- 1984
Parking
- Total parking
- 4
- Driveway and parking
- Attached Garage, Garage
Rooms
| Room | Level | Size | Features |
|---|---|---|---|
| Bedroom | Second level | 3.05 × 3.05 m (10' × 10') | |
| Bedroom | Second level | 3.05 × 3.35 m (10' × 11') | |
| Bedroom | Second level | 3.05 × 2.74 m (10' × 9') | |
| Ensuite | Second level | 4-Piece | |
| Primary Bedroom | Second level | 3.96 × 6.71 m (13' × 22') | |
| Bathroom | Second level | 4-Piece | |
| Recreation room | Lower level | 3.96 × 5.49 m (13' × 18') | |
| Patio | Main level | 3.35 × 4.27 m (11' × 14') | |
| Patio | Main level | 3.35 × 6.4 m (11' × 21') | |
| Bathroom | Main level | 3-Piece | |
| Laundry room | Main level | 3.05 × 3.66 m (10' × 12') | |
| Dining room | Main level | 3.05 × 3.66 m (10' × 12') | |
| Kitchen | Main level | 3.05 × 5.79 m (10' × 19') | |
| Family room | Main level | 6.1 × 5.79 m (20' × 19') | |
| Living room | Main level | 3.96 × 5.79 m (13' × 19') | |
| Entrance | Main level | 3.35 × 1.52 m (11' × 5') |
Location
Location is approximate. See nearby homes on the map
Listed by RE/MAX Camosun.

REALTOR®, REALTORS®, and the REALTOR® logo are certification marks that are owned by REALTOR® Canada Inc. and licensed exclusively to The Canadian Real Estate Association (CREA). These certification marks identify real estate professionals who are members of CREA and who must abide by CREA’s By-Laws, Rules, and the REALTOR® Code. The MLS® trademark and the MLS® logo are owned by CREA and identify the professional real estate services provided by members of CREA.
The information contained on this site is based in whole or in part on information that is provided by members of The Canadian Real Estate Association, who are responsible for its accuracy. CREA reproduces and distributes this information as a service for its members and assumes no responsibility for its accuracy.
Similar homes nearby
See more in Central Saanich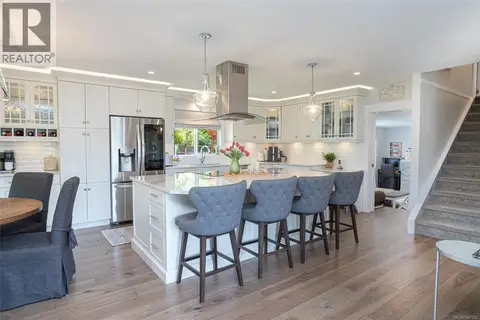 📷 44
$1,249,000
3 bd3 ba5 pk1856 ft²
7859 Simpson Rd
Saanichton, Central Saanich
Detached · MLS® 1047202 · Pemberton Holmes Ltd - Sidney
 📷 63
$1,149,900
2 bd2 ba1 pk1606 ft²
7968 Polo Park Cres
Saanichton, Central Saanich
Detached · MLS® 1052144 · eXp Realty (NA)
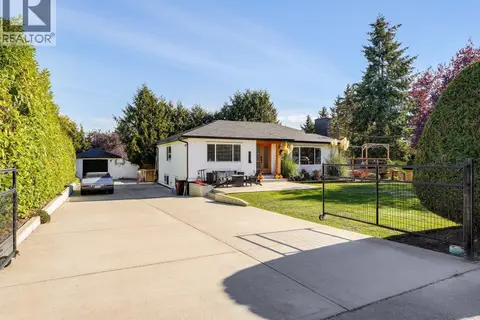 New
📷 25
$1,298,000
5 bd3 ba2572 ft²
7949 East Saanich Rd
Saanichton, Central Saanich
Detached · MLS® 1052105 · Coldwell Banker Oceanside Real Estate
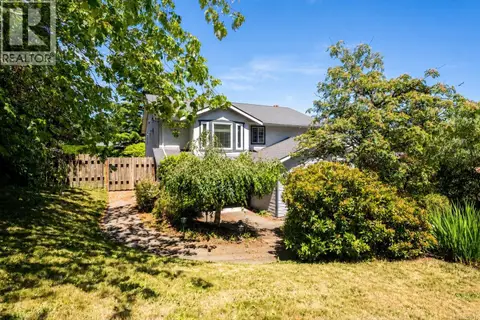 📷 61
$1,099,900
4 bd3 ba2 pk2212 ft²
2162 Stelly's Cross Rd
Saanichton, Central Saanich
Detached · MLS® 1051713 · eXp Realty
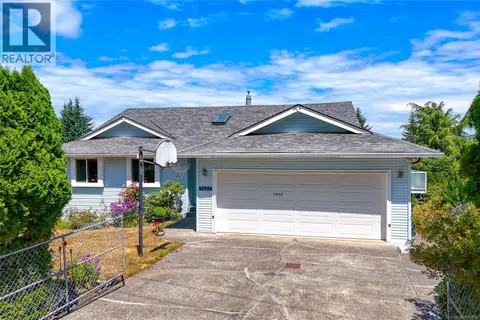 New
📷 43
$1,099,900
5 bd3 ba3 pk2624 ft²
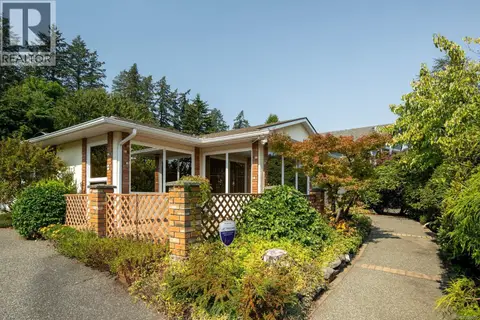
7453 Veyaness Rd
Saanichton, Central Saanich
Detached · MLS® 1052798 · RE/MAX Camosun
 📷 31
$985,000
3 bd2 ba4 pk1675 ft²
7436 East Saanich Rd
Saanichton, Central Saanich
Detached · MLS® 1050606 · The Agency
 📷 49
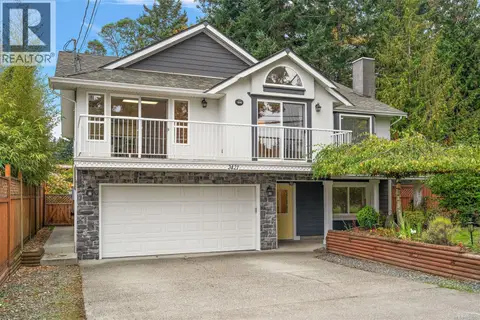
$1,199,995
4 bd3 ba4 pk2514 ft²
2421 Tanner Rd
Tanner, Central Saanich
Detached · MLS® 1052065 · Coldwell Banker Oceanside Real Estate
 📷 35
$1,249,900
3 bd3 ba4 pk2132 ft²
7084 Willis Point Rd
Willis Point, Central Saanich
Detached · MLS® 1049862 · RE/MAX Camosun