2421 Tanner Rd
Tanner, Central Saanich, BC, V8Z6K4
Listed by Coldwell Banker Oceanside Real Estate
$1,199,995
- 4 bedrooms
- 3 bathrooms
- 4 parking
- 2514 sq ft
Listed 5 days ago · MLS® 1052065
About this home
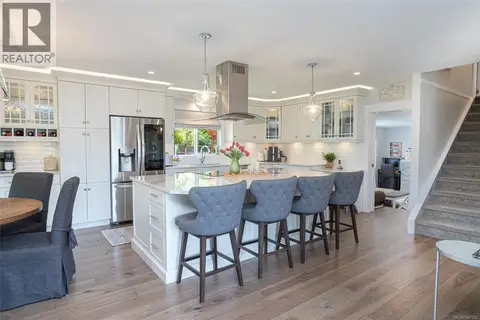
Morning coffee on the deck, relaxed dinners in the extended kitchen nook and cozy evenings by the fireplace: 2421 Tanner Road makes room for family life to unfold. Set in Tanner Ridge, the upper level features a spacious layout with a large living room, dining room and kitchen island. The expansive, private yard offers room to enjoy the outdoors, with front-yard hedging for privacy and separation. Beautiful wood flooring adds warmth. This 4-bedroom, 3-bathroom home includes a fully self-contained suite with its own entrance, laundry and large living area that can be incorporated into the main home. A new hot water tank in the suite services the entire home. The main home has separate laundry, updated upstairs baseboard heaters and smart thermostats. The garage is set up as a gym, and fresh exterior trim paint adds curb appeal. Rodolf Park is around the corner, with Keating Elementary, Bayside Elementary, Stelly's Secondary, shopping and pastoral settings minutes away. (id:66966)
Details
- Type
- Detached
- Style
- Westcoast
- Size
- 2514 sq ft
- Garage
- Garage
- Property tax
- $6,485
- Neighbourhood
- Tanner
- Municipality
- Central Saanich
Interior
- Fireplace
- Yes
- Appliances
- Washer, Refrigerator, Range - Electric, Dishwasher, Dryer
Heating, cooling and services
- Heating
- Baseboard heaters, Electric, Propane
Building and exterior
- Style
- Westcoast
- Year built
- 1996
Parking
- Total parking
- 4
- Driveway and parking
- Attached Garage, Garage
Rooms
| Room | Level | Size | Features |
|---|---|---|---|
| Entrance | Lower level | 1.52 × 1.52 m (5' × 5') | |
| Eating area | Main level | 9' x 14' | |
| Laundry room | Lower level | 11'7 | |
| Kitchen | Lower level | 14'7 x 14'5 | |
| Living room | Lower level | 16'2 x 12'6 | |
| Bedroom | Main level | 9'2 | |
| Bedroom | Lower level | 11'9 | |
| Bedroom | Main level | 10'8 x 8'9 | |
| Ensuite | Main level | 3-Piece | |
| Bathroom | Main level | 4-Piece | |
| Bathroom | Lower level | 4-Piece | |
| Primary Bedroom | Main level | 11'9 x 15'1 | |
| Kitchen | Main level | 12'6 x 10'10 | |
| Dining room | Main level | 11'7 | |
| Living room | Main level | 12'7 | |
| Entrance | Lower level | 7'3 x 6'6 |
Location
Location is approximate. See nearby homes on the map
Listed by Coldwell Banker Oceanside Real Estate.

REALTOR®, REALTORS®, and the REALTOR® logo are certification marks that are owned by REALTOR® Canada Inc. and licensed exclusively to The Canadian Real Estate Association (CREA). These certification marks identify real estate professionals who are members of CREA and who must abide by CREA’s By-Laws, Rules, and the REALTOR® Code. The MLS® trademark and the MLS® logo are owned by CREA and identify the professional real estate services provided by members of CREA.
The information contained on this site is based in whole or in part on information that is provided by members of The Canadian Real Estate Association, who are responsible for its accuracy. CREA reproduces and distributes this information as a service for its members and assumes no responsibility for its accuracy.
Similar homes nearby
See more in Central Saanich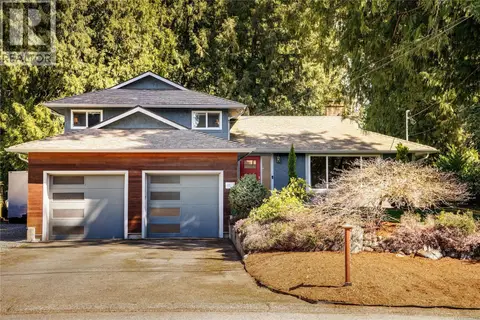 📷 27
$1,149,900
4 bd2 ba3 pk1988 ft²
6429 Rodolph Rd
Tanner, Central Saanich
Detached · MLS® 1052443 · Royal LePage Coast Capital - Chatterton
 📷 91
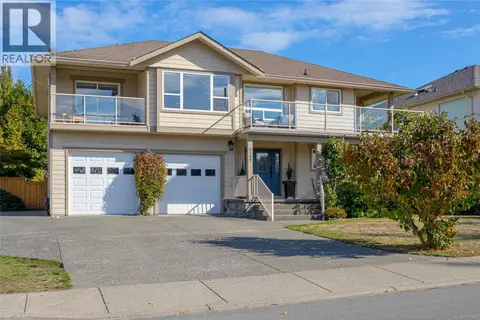
$1,375,000
6 bd4 ba6 pk3020 ft²
6309 Central Saanich Rd
Tanner, Central Saanich
Detached · MLS® 1051966 · Pemberton Holmes Ltd.
 📷 65
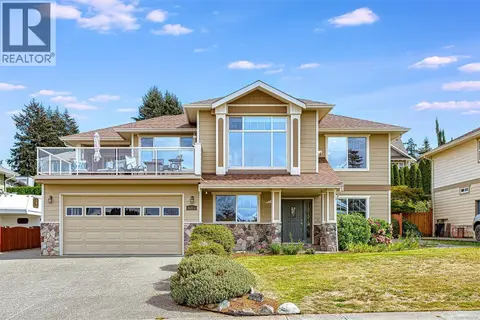
$1,389,000
4 bd4 ba4 pk2724 ft²
6315 Central Saanich Rd
Tanner, Central Saanich
Detached · MLS® 1048790 · Team 3000 Realty Ltd
 📷 48
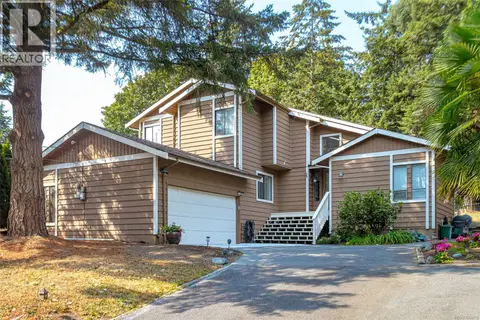
$1,200,000
4 bd3 ba4 pk2961 ft²
7318 Veyaness Rd
Saanichton, Central Saanich
Detached · MLS® 1044070 · RE/MAX Camosun
 📷 44
$1,249,000
3 bd3 ba5 pk1856 ft²
7859 Simpson Rd
Saanichton, Central Saanich
Detached · MLS® 1047202 · Pemberton Holmes Ltd - Sidney
 📷 35
$1,249,900
3 bd3 ba4 pk2132 ft²
7084 Willis Point Rd
Willis Point, Central Saanich
Detached · MLS® 1049862 · RE/MAX Camosun
 📷 63
$1,149,900
2 bd2 ba1 pk1606 ft²
7968 Polo Park Cres
Saanichton, Central Saanich
Detached · MLS® 1052144 · eXp Realty (NA)
 📷 27
$1,149,000
3 bd3 ba4 pk2145 ft²
6860 Mark Lane
Willis Point, Central Saanich
Waterfront
Detached · MLS® 1047909 · RE/MAX Camosun