6860 Mark Lane
Willis Point, Central Saanich, BC, V9E2A1
Listed by RE/MAX Camosun
$1,149,000
- 3 bedrooms
- 3 bathrooms
- 4 parking
- 2145 sq ft
Listed 43 days ago · MLS® 1047909
About this home
WATERFRONT HOME IN WILLIS POINT. Incredible opportunity to own a piece of Willis Point real estate with breathtaking ocean views. Situated to capture warm west-facing sunsets over the Saanich Inlet, this 1970-built home offers sweeping water views, exceptional privacy, and a rare chance to create something truly special in one of the Peninsula’s most sought-after coastal communities. The existing 3 bed, 3 bath home features large picture windows that frame the ocean while filling the home with natural light. The home could benefit from updating, the true value is in the land and it’s own boathouse. This is an ideal opportunity to build equity through renovation, hold as an investment, or design and build your dream ocean-view residence. Enjoy the tranquility of rural coastal living while remaining within easy reach of city amenities. With unobstructed views, year-round sunsets, and the added benefit of being outside the BC Speculation Tax area, this property offers a lifestyle that feels worlds away. (id:66966)
Details
- Type
- Detached
- Size
- 2145 sq ft
- Property tax
- $5,328
- Neighbourhood
- Willis Point
- Municipality
- Central Saanich
Interior
- Fireplace
- Yes
- Appliances
- Washer, Refrigerator, Range - Electric, Dryer
Heating, cooling and services
- Heating
- Baseboard heaters, Electric
Building and exterior
- Year built
- 1970
Parking
- Total parking
- 4
Rooms
| Room | Level | Size | Features |
|---|---|---|---|
| Ensuite | Main level | 3-Piece | |
| Bathroom | Lower level | 4-Piece | |
| Bathroom | Main level | 4-Piece | |
| Storage | Lower level | 10'3 x 13'3 | |
| Recreation room | Lower level | 15'9 x 21'8 | |
| Family room | Lower level | 16'5 x 17'5 | |
| Bedroom | Main level | 9'3 x 13'4 | |
| Bedroom | Main level | 10'3 x 12'2 | |
| Primary Bedroom | Main level | 12'3 x 12'9 | |
| Kitchen | Main level | 9'2 x 10'3 | |
| Dining room | Main level | 9'2 x 15'4 | |
| Living room | Main level | 16'9 x 17'5 |
Location
Location is approximate. See nearby homes on the map
Listed by RE/MAX Camosun.

REALTOR®, REALTORS®, and the REALTOR® logo are certification marks that are owned by REALTOR® Canada Inc. and licensed exclusively to The Canadian Real Estate Association (CREA). These certification marks identify real estate professionals who are members of CREA and who must abide by CREA’s By-Laws, Rules, and the REALTOR® Code. The MLS® trademark and the MLS® logo are owned by CREA and identify the professional real estate services provided by members of CREA.
The information contained on this site is based in whole or in part on information that is provided by members of The Canadian Real Estate Association, who are responsible for its accuracy. CREA reproduces and distributes this information as a service for its members and assumes no responsibility for its accuracy.
Similar homes nearby
See more in Central Saanich 📷 35
$1,249,900
3 bd3 ba4 pk2132 ft²
7084 Willis Point Rd
Willis Point, Central Saanich
Detached · MLS® 1049862 · RE/MAX Camosun
 📷 63
$1,149,900
2 bd2 ba1 pk1606 ft²
7968 Polo Park Cres
Saanichton, Central Saanich
Detached · MLS® 1052144 · eXp Realty (NA)
 📷 27
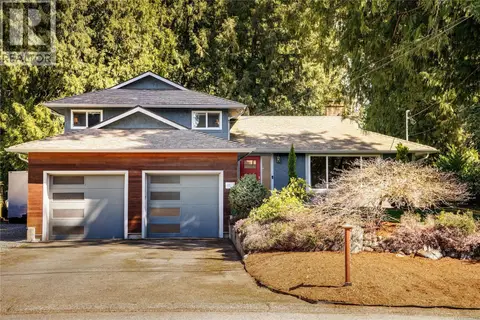
$1,149,900
4 bd2 ba3 pk1988 ft²
6429 Rodolph Rd
Tanner, Central Saanich
Detached · MLS® 1052443 · Royal LePage Coast Capital - Chatterton
 📷 57
$1,100,000
5 bd3 ba4 pk2560 ft²
2419 Barbara Pl
Keating, Central Saanich
Detached · MLS® 1043761 · Pemberton Holmes Ltd. (Cow Vall)
 📷 39
$1,100,000
2 bd3 ba2 pk1900 ft²
1125 Marin Park Dr
Brentwood Bay, Central Saanich
Detached · MLS® 1048432 · RE/MAX Camosun
 📷 39
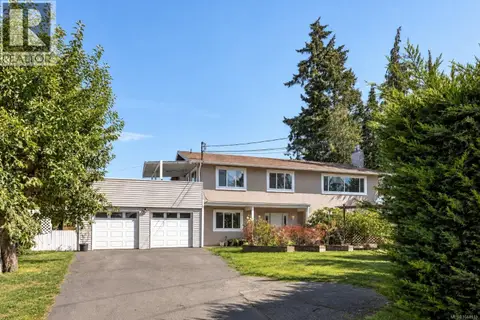
$1,100,000
5 bd3 ba5 pk2790 ft²
7031 West Saanich Rd
Brentwood Bay, Central Saanich
Waterfront
Detached · MLS® 1044113 · Oakwyn Realty Ltd.
 📷 61
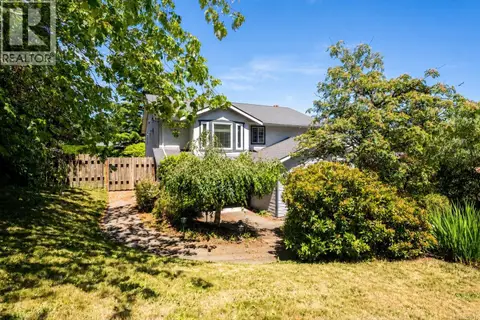
$1,099,900
4 bd3 ba2 pk2212 ft²
2162 Stelly's Cross Rd
Saanichton, Central Saanich
Detached · MLS® 1051713 · eXp Realty
 New
📷 43
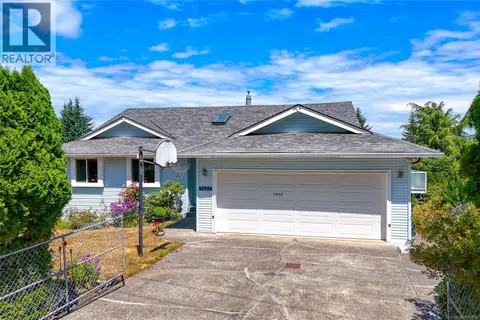
$1,099,900
5 bd3 ba3 pk2624 ft²
7453 Veyaness Rd
Saanichton, Central Saanich
Detached · MLS® 1052798 · RE/MAX Camosun