7084 Willis Point Rd
Willis Point, Central Saanich, BC, V9E2A1
Listed by RE/MAX Camosun
$1,249,900
- 3 bedrooms
- 3 bathrooms
- 4 parking
- 2132 sq ft
Listed 35 days ago · MLS® 1049862
About this home
Tucked away in the peaceful community of Willis Point, this beautifully maintained home offers ocean views, exceptional privacy, and a relaxed West Coast lifestyle. Built in 1998 and thoughtfully updated over the years, this 2,132 sq. ft. residence is move-in ready and designed for comfortable everyday living. The functional floor plan features 2-3 bedrooms, including a spacious primary retreat on the main level, a bright and inviting living space, open kitchen with quartz countertops and a generous family room that provides flexibility for guests, a home office, or recreation. Step outside to enjoy beautifully landscaped grounds, a level lawn, and an impressive deck rebuilt in 2022—perfect for entertaining, soaking up the sun, or taking in the peaceful outlook and ocean views. A double-car garage and easy-access driveway add everyday convenience. Updates, including a new roof, paved driveway, heat pump, provide year-round comfort and peace of mind. A wonderful opportunity to enjoy the quiet beauty of Willis Point while remaining within easy reach of all the amenities Greater Victoria has to offer. (id:66966)
Details
- Type
- Detached
- Size
- 2132 sq ft
- Garage
- Garage
- Property tax
- $4,633
- Neighbourhood
- Willis Point
- Municipality
- Central Saanich
Interior
- Fireplace
- Yes
- Appliances
- Washer, Refrigerator, Range - Gas, Dishwasher, Dryer, Oven - Built-In
Heating, cooling and services
- Heating
- Heat Pump, Baseboard heaters, Electric
- Air conditioning
- Air Conditioned
Building and exterior
- Year built
- 1998
Parking
- Total parking
- 4
- Driveway and parking
- Garage
Rooms
| Room | Level | Size | Features |
|---|---|---|---|
| Bedroom | Lower level | 2.74 × 3.05 m (9' × 10') | |
| Storage | Lower level | 2.74 × 3.05 m (9' × 10') | |
| Laundry room | Lower level | 2.13 × 3.05 m (7' × 10') | |
| Bedroom | Lower level | 3.66 × 3.05 m (12' × 10') | |
| Bathroom | Lower level | 3-Piece | |
| Family room | Lower level | 5.79 × 4.27 m (19' × 14') | |
| Bathroom | Main level | 2-Piece | |
| Ensuite | Main level | 4-Piece | |
| Primary Bedroom | Main level | 4.57 × 3.35 m (15' × 11') | |
| Dining room | Main level | 3.96 × 3.05 m (13' × 10') | |
| Kitchen | Main level | 3.96 × 3.35 m (13' × 11') | |
| Living room | Main level | 6.1 × 4.27 m (20' × 14') | |
| Entrance | Lower level | 3.05 × 3.05 m (10' × 10') |
Location
Location is approximate. See nearby homes on the map
Listed by RE/MAX Camosun.

REALTOR®, REALTORS®, and the REALTOR® logo are certification marks that are owned by REALTOR® Canada Inc. and licensed exclusively to The Canadian Real Estate Association (CREA). These certification marks identify real estate professionals who are members of CREA and who must abide by CREA’s By-Laws, Rules, and the REALTOR® Code. The MLS® trademark and the MLS® logo are owned by CREA and identify the professional real estate services provided by members of CREA.
The information contained on this site is based in whole or in part on information that is provided by members of The Canadian Real Estate Association, who are responsible for its accuracy. CREA reproduces and distributes this information as a service for its members and assumes no responsibility for its accuracy.
Similar homes nearby
See more in Central Saanich 📷 27
$1,149,000
3 bd3 ba4 pk2145 ft²
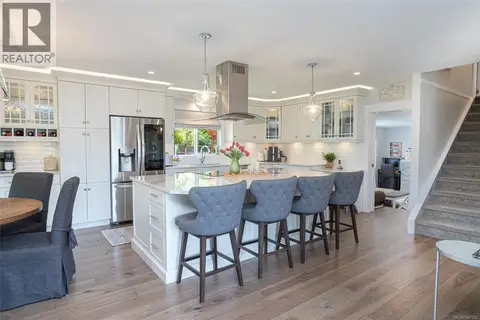
6860 Mark Lane
Willis Point, Central Saanich
Waterfront
Detached · MLS® 1047909 · RE/MAX Camosun
 📷 44
$1,249,000
3 bd3 ba5 pk1856 ft²
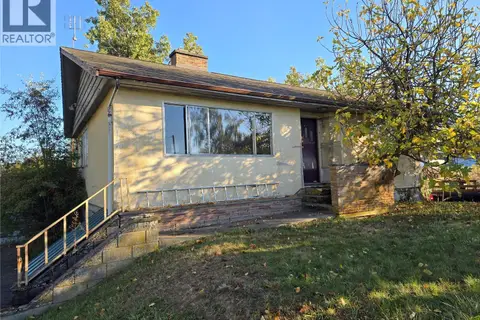
7859 Simpson Rd
Saanichton, Central Saanich
Detached · MLS® 1047202 · Pemberton Holmes Ltd - Sidney
 📷 32
$1,279,900
3 bd2 ba10 pk1673 ft²
2766 Island View Rd
Island View, Central Saanich
Detached · MLS® 1052391 · RE/MAX Camosun
 📷 83
$1,285,000
3 bd2 ba4 pk2470 ft²
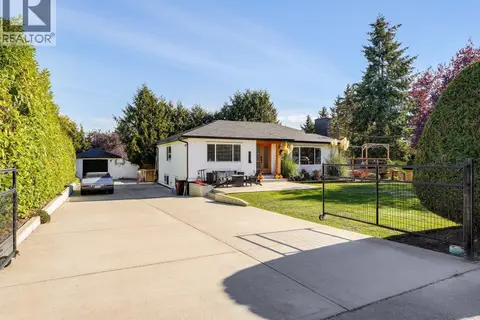
7036 Con-Ada Rd
Brentwood Bay, Central Saanich
Detached · MLS® 1052158 · Newport Realty Ltd.
 New
📷 25
$1,298,000
5 bd3 ba2572 ft²
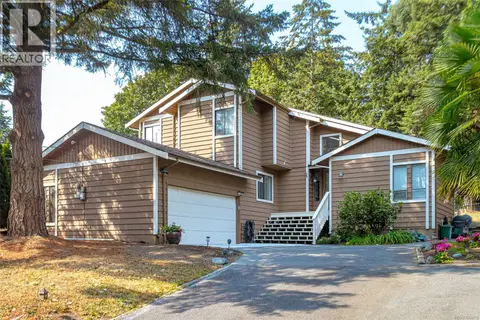
7949 East Saanich Rd
Saanichton, Central Saanich
Detached · MLS® 1052105 · Coldwell Banker Oceanside Real Estate
 📷 48
$1,200,000
4 bd3 ba4 pk2961 ft²
7318 Veyaness Rd
Saanichton, Central Saanich
Detached · MLS® 1044070 · RE/MAX Camosun
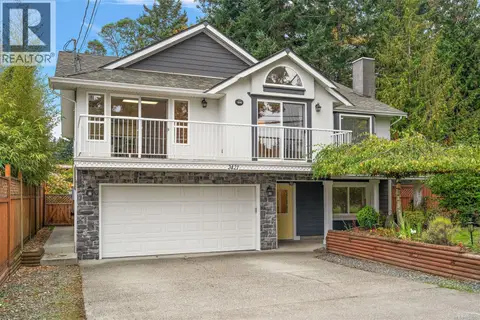 📷 49
$1,199,995
4 bd3 ba4 pk2514 ft²
2421 Tanner Rd
Tanner, Central Saanich
Detached · MLS® 1052065 · Coldwell Banker Oceanside Real Estate
 📷 63
$1,149,900
2 bd2 ba1 pk1606 ft²
7968 Polo Park Cres
Saanichton, Central Saanich
Detached · MLS® 1052144 · eXp Realty (NA)