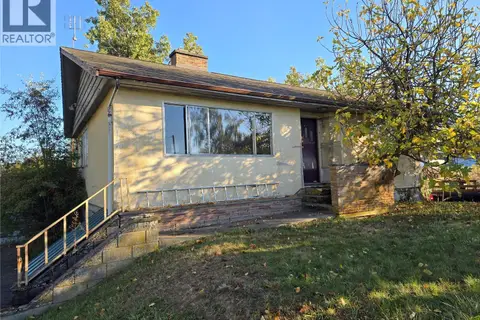
7859 Simpson Rd
Saanichton, Central Saanich, BC, V8M2H3
Listed by Pemberton Holmes Ltd - Sidney
$1,249,000
- 3 bedrooms
- 3 bathrooms
- 5 parking
- 1856 sq ft
Listed 63 days ago · MLS® 1047202
About this home
Just steps to the village of Saanichton, this tastefully updated split-level home offers a thoughtful layout, quality craftsmanship & a long list of professional upgrades. Perfect for families, downsizers or anyone seeking a move-in-ready home, this property is sure to impress the most discerning buyer. The heart of the home is a fully renovated kitchen w/ center island, custom contemporary cabinetry, stone counters & premium fixtures & appliances, ideal for family gatherings & entertaining. Sizable living & dining rooms w/ feature gas f/p & cozy bay window seating. Main level office is great for those who work from home. Adjoining the kitchen is a family room w/ direct access to the private backyard patio, 2-piece bath & laundry/utility room. All three bedrooms up including a primary w/ spa-inspired 4-piece ensuite. Dble garage, RV parking, manicured lawns & gardens, separate storage w/ East & West facing patio spaces offering the best of outdoor living. (id:66966)
Details
- Type
- Detached
- Size
- 1856 sq ft
- Garage
- Garage
- Property tax
- $5,510
- Neighbourhood
- Saanichton
- Municipality
- Central Saanich
Interior
- Fireplace
- Yes
- Appliances
- Washer, Refrigerator, Range - Electric, Dishwasher, Dryer, Microwave
Heating, cooling and services
- Heating
- Baseboard heaters, Electric, Natural gas
- Air conditioning
- See Remarks
Building and exterior
- Year built
- 1980
Parking
- Total parking
- 5
- Driveway and parking
- Attached Garage, Garage, RV
Rooms
| Room | Level | Size | Features |
|---|---|---|---|
| Storage | Other | 2.74 × 2.74 m (9' × 9') | |
| Patio | Main level | 6.71 × 2.74 m (22' × 9') | |
| Ensuite | Second level | 4-Piece | |
| Bathroom | Second level | 5-Piece | |
| Bedroom | Second level | 3.05 × 3.66 m (10' × 12') | |
| Bedroom | Second level | 3.05 × 3.66 m (10' × 12') | |
| Primary Bedroom | Second level | 3.66 × 4.27 m (12' × 14') | |
| Bathroom | Main level | 2-Piece | |
| Laundry room | Main level | 3.96 × 3.35 m (13' × 11') | |
| Den | Main level | 2.13 × 2.44 m (7' × 8') | |
| Family room | Main level | 6.1 × 3.66 m (20' × 12') | |
| Kitchen | Main level | 4.27 × 3.66 m (14' × 12') | |
| Dining room | Main level | 3.96 × 2.74 m (13' × 9') | |
| Living room | Main level | 4.88 × 4.27 m (16' × 14') | |
| Entrance | Main level | 1.83 × 2.13 m (6' × 7') |
Location
Location is approximate. See nearby homes on the map
Listed by Pemberton Holmes Ltd - Sidney.

REALTOR®, REALTORS®, and the REALTOR® logo are certification marks that are owned by REALTOR® Canada Inc. and licensed exclusively to The Canadian Real Estate Association (CREA). These certification marks identify real estate professionals who are members of CREA and who must abide by CREA’s By-Laws, Rules, and the REALTOR® Code. The MLS® trademark and the MLS® logo are owned by CREA and identify the professional real estate services provided by members of CREA.
The information contained on this site is based in whole or in part on information that is provided by members of The Canadian Real Estate Association, who are responsible for its accuracy. CREA reproduces and distributes this information as a service for its members and assumes no responsibility for its accuracy.
Similar homes nearby
See more in Central Saanich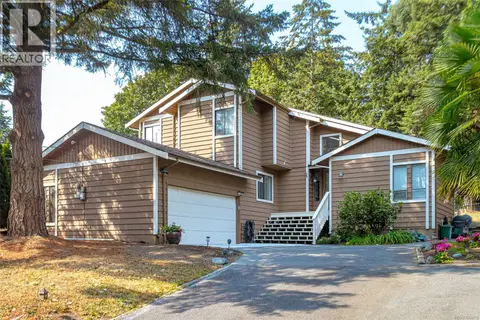 📷 48
$1,200,000
4 bd3 ba4 pk2961 ft²
7318 Veyaness Rd
Saanichton, Central Saanich
Detached · MLS® 1044070 · RE/MAX Camosun
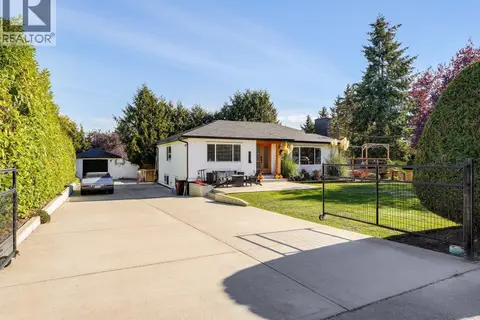 New
📷 25
$1,298,000
5 bd3 ba2572 ft²
7949 East Saanich Rd
Saanichton, Central Saanich
Detached · MLS® 1052105 · Coldwell Banker Oceanside Real Estate
 📷 63
$1,149,900
2 bd2 ba1 pk1606 ft²
7968 Polo Park Cres
Saanichton, Central Saanich
Detached · MLS® 1052144 · eXp Realty (NA)
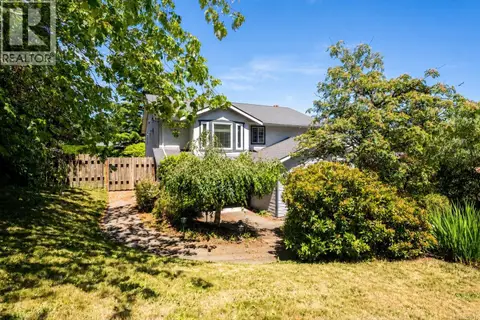 📷 61
$1,099,900
4 bd3 ba2 pk2212 ft²
2162 Stelly's Cross Rd
Saanichton, Central Saanich
Detached · MLS® 1051713 · eXp Realty
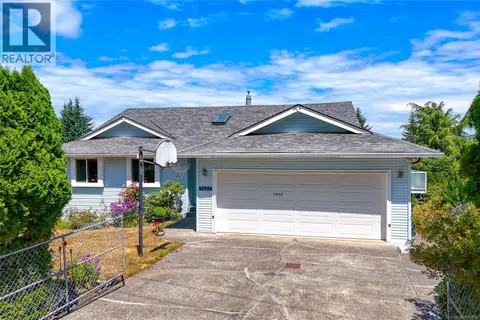 New
📷 43
$1,099,900
5 bd3 ba3 pk2624 ft²
7453 Veyaness Rd
Saanichton, Central Saanich
Detached · MLS® 1052798 · RE/MAX Camosun
 📷 35
$1,249,900
3 bd3 ba4 pk2132 ft²
7084 Willis Point Rd
Willis Point, Central Saanich
Detached · MLS® 1049862 · RE/MAX Camosun
 📷 32
$1,279,900
3 bd2 ba10 pk1673 ft²
2766 Island View Rd
Island View, Central Saanich
Detached · MLS® 1052391 · RE/MAX Camosun
 📷 83
$1,285,000
3 bd2 ba4 pk2470 ft²
7036 Con-Ada Rd
Brentwood Bay, Central Saanich
Detached · MLS® 1052158 · Newport Realty Ltd.