7453 Veyaness Rd
Saanichton, Central Saanich, BC, V8M1V9
Listed by RE/MAX Camosun
$1,099,900
- 5 bedrooms
- 3 bathrooms
- 3 parking
- 2624 sq ft
Listed today · MLS® 1052798
About this home
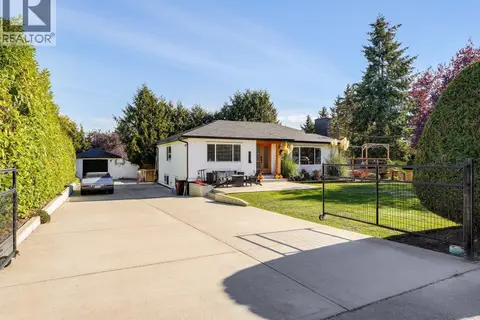
Welcome to 7453 Veyaness Rd - This well cared for home offers main floor living with 3 bedrooms, 2 bathrooms and a lower level with large family room, fourth bedroom and 1bed/1bath guest suite with kitchen & separate laundry. Upstairs you'll enjoy views over the valley towards the water with Mt. Baker in the background. There's a large deck just off the kitchen and the backyard has a covered patio area with small workshop. Other features include a double car garage, skylights, 2 gas fireplaces, updated vinyl windows, a new roof in 2022 and new hot water tank in 2023. The fenced yard has side parking for a small boat or RV, deck & patio space with lots of established plants and garden beds. Ask your Agent for a list of all the great updates. (id:66966)
Details
- Type
- Detached
- Size
- 2624 sq ft
- Garage
- Garage
- Property tax
- $5,929
- Neighbourhood
- Saanichton
- Municipality
- Central Saanich
Interior
- Fireplace
- Yes
- Appliances
- Washer, Refrigerator, Range - Electric, Dishwasher, Dryer, Microwave, Garburator
Heating, cooling and services
- Heating
- Forced air, Natural gas
Building and exterior
- Year built
- 1988
Parking
- Total parking
- 3
- Driveway and parking
- Garage, RV
Rooms
| Room | Level | Size | Features |
|---|---|---|---|
| Patio | Lower level | 3.35 × 2.44 m (11' × 8') | |
| Patio | Lower level | 4.57 × 2.44 m (15' × 8') | |
| Workshop | Lower level | 3.35 × 2.13 m (11' × 7') | |
| Storage | Lower level | 7.92 × 2.74 m (26' × 9') | |
| Bedroom | Lower level | 4.88 × 2.74 m (16' × 9') | |
| Bathroom | Lower level | 3-Piece | |
| Eating area | Lower level | 3.05 × 2.74 m (10' × 9') | |
| Kitchen | Lower level | 2.74 × 2.44 m (9' × 8') | |
| Laundry room | Lower level | 2.13 × 1.52 m (7' × 5') | |
| Bedroom | Lower level | 4.27 × 2.74 m (14' × 9') | |
| Family room | Lower level | 6.71 × 3.96 m (22' × 13') | |
| Bathroom | Main level | 3-Piece | |
| Bedroom | Main level | 3.35 × 2.74 m (11' × 9') | |
| Bedroom | Main level | 3.35 × 2.74 m (11' × 9') | |
| Ensuite | Main level | 3-Piece | |
| Primary Bedroom | Main level | 3.66 × 3.66 m (12' × 12') | |
| Kitchen | Main level | 3.05 × 3.35 m (10' × 11') | |
| Eating area | Main level | 3.35 × 3.35 m (11' × 11') | |
| Dining room | Main level | 3.35 × 3.35 m (11' × 11') | |
| Living room | Main level | 5.18 × 4.27 m (17' × 14') | |
| Entrance | Main level | 2.74 × 1.52 m (9' × 5') |
Location
Location is approximate. See nearby homes on the map
Listed by RE/MAX Camosun.

REALTOR®, REALTORS®, and the REALTOR® logo are certification marks that are owned by REALTOR® Canada Inc. and licensed exclusively to The Canadian Real Estate Association (CREA). These certification marks identify real estate professionals who are members of CREA and who must abide by CREA’s By-Laws, Rules, and the REALTOR® Code. The MLS® trademark and the MLS® logo are owned by CREA and identify the professional real estate services provided by members of CREA.
The information contained on this site is based in whole or in part on information that is provided by members of The Canadian Real Estate Association, who are responsible for its accuracy. CREA reproduces and distributes this information as a service for its members and assumes no responsibility for its accuracy.
Similar homes nearby
See more in Central Saanich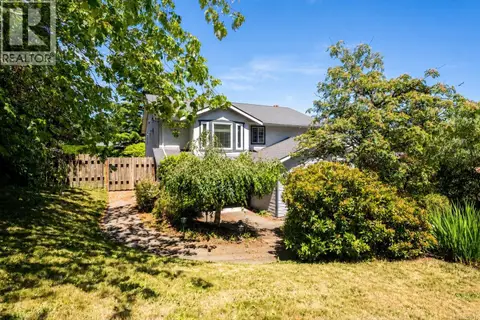 📷 61
$1,099,900
4 bd3 ba2 pk2212 ft²
2162 Stelly's Cross Rd
Saanichton, Central Saanich
Detached · MLS® 1051713 · eXp Realty
 📷 63
$1,149,900
2 bd2 ba1 pk1606 ft²
7968 Polo Park Cres
Saanichton, Central Saanich
Detached · MLS® 1052144 · eXp Realty (NA)
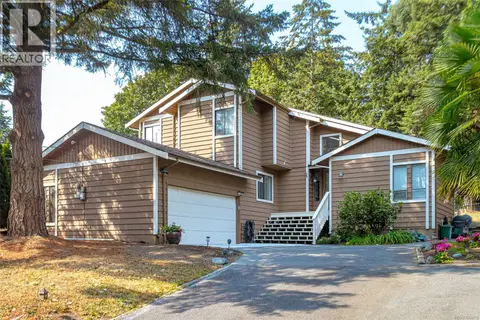 📷 48
$1,200,000
4 bd3 ba4 pk2961 ft²
7318 Veyaness Rd
Saanichton, Central Saanich
Detached · MLS® 1044070 · RE/MAX Camosun
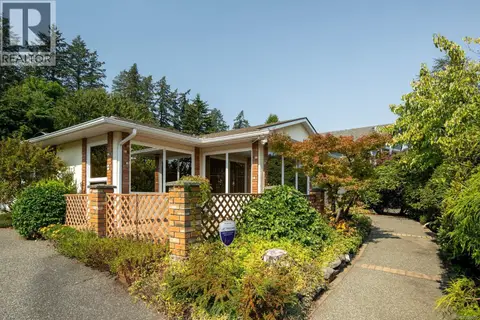 📷 31
$985,000
3 bd2 ba4 pk1675 ft²
7436 East Saanich Rd
Saanichton, Central Saanich
Detached · MLS® 1050606 · The Agency
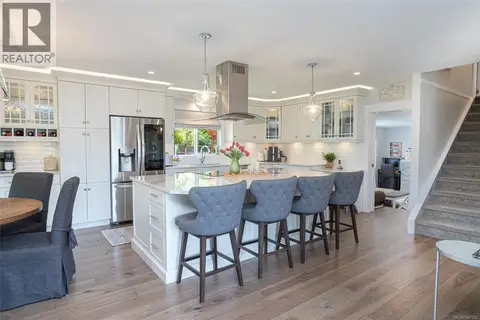 📷 44
$1,249,000
3 bd3 ba5 pk1856 ft²
7859 Simpson Rd
Saanichton, Central Saanich
Detached · MLS® 1047202 · Pemberton Holmes Ltd - Sidney
 New
📷 25
$1,298,000
5 bd3 ba2572 ft²
7949 East Saanich Rd
Saanichton, Central Saanich
Detached · MLS® 1052105 · Coldwell Banker Oceanside Real Estate
 📷 57
$1,100,000
5 bd3 ba4 pk2560 ft²
2419 Barbara Pl
Keating, Central Saanich
Detached · MLS® 1043761 · Pemberton Holmes Ltd. (Cow Vall)
 📷 39
$1,100,000
2 bd3 ba2 pk1900 ft²
1125 Marin Park Dr
Brentwood Bay, Central Saanich
Detached · MLS® 1048432 · RE/MAX Camosun