7436 East Saanich Rd
Saanichton, Central Saanich, BC, V8M1W2
Listed by The Agency
$985,000
- 3 bedrooms
- 2 bathrooms
- 4 parking
- 1675 sq ft
Listed 29 days ago · MLS® 1050606
About this home
Welcome to a beautifully maintained and lovingly cared-for 3-bedroom, 2-bath rancher in one of Saanichton's most convenient locations. Bright, welcoming and wonderfully easy to live in, this charming home offers a thoughtful layout and plenty of natural light throughout. The kitchen is filled with sunshine and features a skylight, opening seamlessly to a delightful sunroom that is perfect for morning coffee or afternoon reading. The inviting family room, complete with fireplace, provides a warm and comfortable gathering space, while the principal bedroom offers the added convenience of a private ensuite bathroom. A sunny front courtyard greets guests and creates an appealing entrance, surrounded by lush, mature landscaping that gives the property a lovely sense of privacy and established beauty. The location is terrific, with shops, the wonderful Tonolli's Cafe, bus service, highway access and the village of Saanichton all close at hand. Whether you are purchasing your first home, looking for an easy transition to one-level living, or simply seeking a well-cared-for home in a convenient and welcoming community, this is a wonderful opportunity. A bright, comfortable and inviting home ready to be enjoyed. The rancher layout is especially appealing for those who value accessibility and simplicity, with everything conveniently arranged on one level. The sunroom adds a special touch, extending the living space and providing a peaceful connection to the beautifully established gardens. The front courtyard is equally inviting, offering a sunny place to welcome neighbours and guests. This is the kind of property that has been clearly appreciated and cared for, with a warm atmosphere that is easy to imagine making your own. Saanichton offers a wonderful blend of village charm and everyday convenience, and this home puts so much of it right outside your door. Everyday errands are simple, convenient and close at hand. (id:66966)
Details
- Type
- Detached
- Size
- 1675 sq ft
- Garage
- Garage
- Property tax
- $5,239
- Neighbourhood
- Saanichton
- Municipality
- Central Saanich
Interior
- Fireplace
- Yes
- Appliances
- Washer, Refrigerator, Range - Electric, Dishwasher, Dryer
Heating, cooling and services
- Heating
- Baseboard heaters, Electric
Building and exterior
- Year built
- 1988
Parking
- Total parking
- 4
- Driveway and parking
- Garage, Carport
Rooms
| Room | Level | Size | Features |
|---|---|---|---|
| Patio | Main level | 5'6 x 6'0 | |
| Patio | Main level | 12'10 x 14'1 | |
| Eating area | Main level | 7'4 x 11'6 | |
| Laundry room | Main level | 6'7 x 7'6 | |
| Sunroom | Main level | 8'2 x 9'8 | |
| Bedroom | Main level | 8'6 x 11'10 | |
| Bedroom | Main level | 9'10 x 11'10 | |
| Family room | Main level | 14'10 x 15'0 | |
| Ensuite | Main level | 4-Piece | |
| Bathroom | Main level | 4-Piece | |
| Primary Bedroom | Main level | 12'0 x 13'0 | |
| Kitchen | Main level | 11'5 x 11'6 | |
| Dining room | Main level | 10'0 x 12'6 | |
| Living room | Main level | 12'0 x 17'6 | |
| Entrance | Main level | 6'0 x 9'0 |
Location
Location is approximate. See nearby homes on the map
Listed by The Agency.

REALTOR®, REALTORS®, and the REALTOR® logo are certification marks that are owned by REALTOR® Canada Inc. and licensed exclusively to The Canadian Real Estate Association (CREA). These certification marks identify real estate professionals who are members of CREA and who must abide by CREA’s By-Laws, Rules, and the REALTOR® Code. The MLS® trademark and the MLS® logo are owned by CREA and identify the professional real estate services provided by members of CREA.
The information contained on this site is based in whole or in part on information that is provided by members of The Canadian Real Estate Association, who are responsible for its accuracy. CREA reproduces and distributes this information as a service for its members and assumes no responsibility for its accuracy.
Similar homes nearby
See more in Central Saanich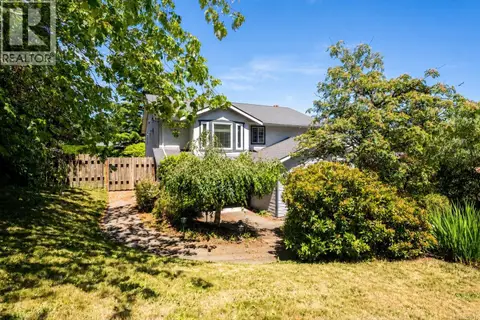 📷 61
$1,099,900
4 bd3 ba2 pk2212 ft²
2162 Stelly's Cross Rd
Saanichton, Central Saanich
Detached · MLS® 1051713 · eXp Realty
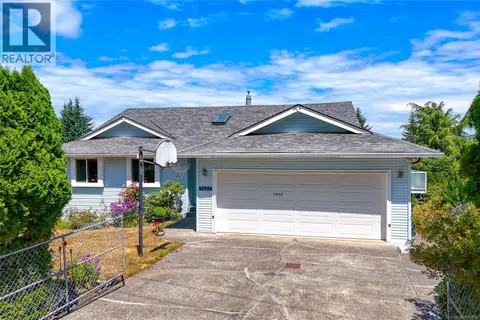 New
📷 43
$1,099,900
5 bd3 ba3 pk2624 ft²
7453 Veyaness Rd
Saanichton, Central Saanich
Detached · MLS® 1052798 · RE/MAX Camosun
 📷 67
$850,000
4 bd3 ba4 pk2074 ft²
7956 Arthur Dr
Saanichton, Central Saanich
Detached · MLS® 1051653 · Royal LePage Coast Capital - Oak Bay
 📷 63
$1,149,900
2 bd2 ba1 pk1606 ft²
7968 Polo Park Cres
Saanichton, Central Saanich
Detached · MLS® 1052144 · eXp Realty (NA)
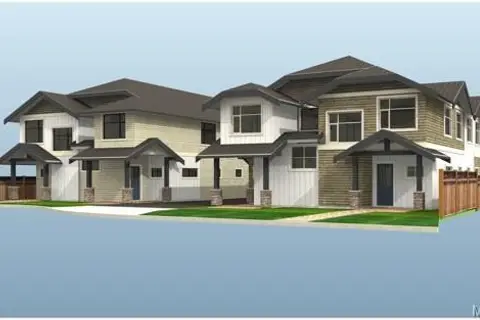 📷 11
$995,000
2 bd1 ba3 pk1022 ft²
1193 Dignan Rd
Brentwood Bay, Central Saanich
Detached · MLS® 1044849 · Macdonald Realty Victoria
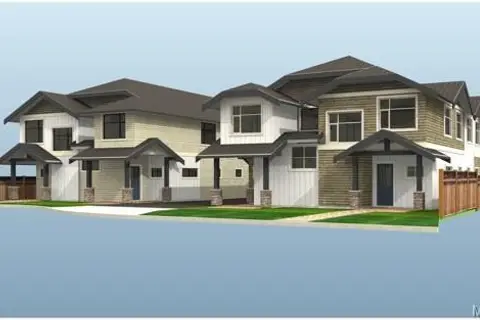 📷 8
$995,000
1193 Dignan Rd
Brentwood Bay, Central Saanich
Vacant Land · MLS® 1044984 · Macdonald Realty Victoria
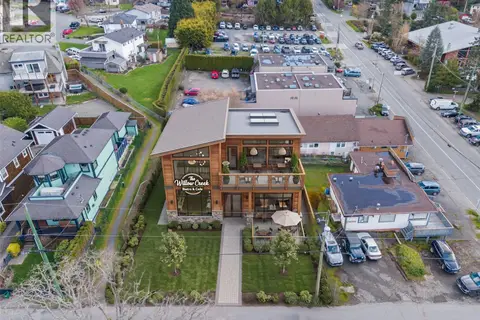 📷 30
$995,000
7221 Peden Lane
Brentwood Bay, Central Saanich
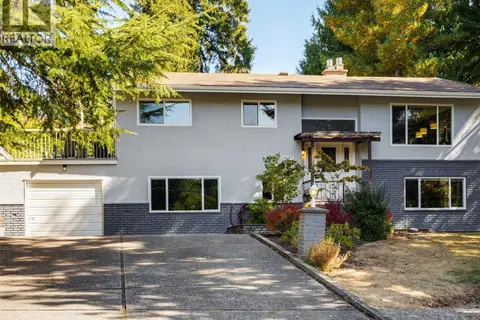
Vacant Land · MLS® 1048401 · RE/MAX Generation - The Neal Estate Group
 📷 30
$999,000
4 bd2 ba4 pk2482 ft²
6647 Trudeau Terr
Brentwood Bay, Central Saanich
Detached · MLS® 1050316 · RE/MAX Camosun