6647 Trudeau Terr
Brentwood Bay, Central Saanich, BC, V8M1A3
Listed by RE/MAX Camosun
$999,000
- 4 bedrooms
- 2 bathrooms
- 4 parking
- 2482 sq ft
Listed 30 days ago · MLS® 1050316
About this home
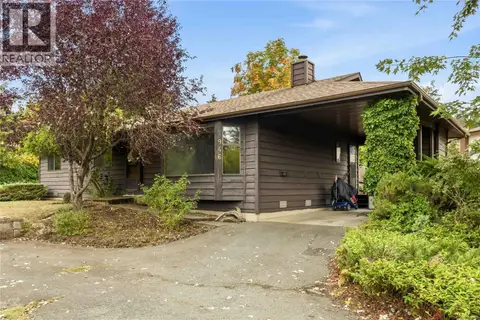
Welcome to this spacious 3 full bedrooms up with plenty of flexibility for a 4th... Set on a sunny 9,100 sq. ft. lot, the home offers plenty of room inside & out, with an updated kitchen, laminate & carpet flooring, two natural gas fireplaces and a HUGE rec room. The versatile layout offers excellent suite potential and plenty of space for family, guests or a home office. Outside, enjoy the spacious wrap-around deck with newer vinyl and tonnes of storage. A single garage plus RV parking provides plenty of space for vehicles, toys & more. Located near bus routes, close to schools, services and the incredible trails and natural beauty of Gowlland Tod Provincial Park. A fantastic opportunity for families, multi-generational living or anyone looking for space, storage & flexibility in a convenient location. (id:66966)
Details
- Type
- Detached
- Size
- 2482 sq ft
- Garage
- Garage
- Property tax
- $5,409
- Neighbourhood
- Brentwood Bay
- Municipality
- Central Saanich
Interior
- Fireplace
- Yes
- Appliances
- Washer, Refrigerator, Range - Gas, Dishwasher, Dryer, Microwave
Heating, cooling and services
- Heating
- Baseboard heaters, Electric, Natural gas
Building and exterior
- Year built
- 1972
Parking
- Total parking
- 4
- Driveway and parking
- Garage
Rooms
| Room | Level | Size | Features |
|---|---|---|---|
| Patio | Lower level | 15' x 18' | |
| Storage | Lower level | 6' x 56' | |
| Laundry room | Lower level | 6' x 11' | |
| Kitchen | Lower level | 6' x 8' | |
| Eating area | Lower level | 9' x 10' | |
| Bedroom | Lower level | 15' x 16' | |
| Bathroom | Lower level | 7' x 11' | |
| Office | Lower level | 5' x 12' | |
| Family room | Lower level | 15' x 27' | |
| Bedroom | Main level | 8' x 11' | |
| Bedroom | Main level | 10' x 12' | |
| Primary Bedroom | Main level | 10' x 15' | |
| Bathroom | Main level | 7' x 10' | |
| Kitchen | Main level | 8' x 13' | |
| Dining room | Main level | 8' x 11' | |
| Living room | Main level | 15' x 16' | |
| Entrance | Main level | 4' x 7' |
Location
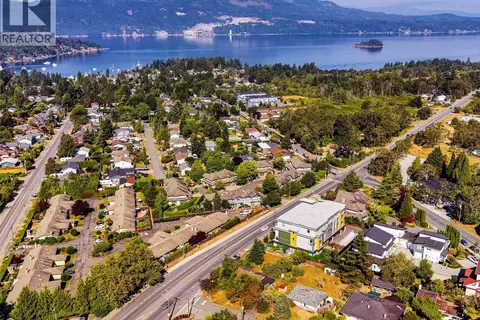
Location is approximate. See nearby homes on the map
Listed by RE/MAX Camosun.

REALTOR®, REALTORS®, and the REALTOR® logo are certification marks that are owned by REALTOR® Canada Inc. and licensed exclusively to The Canadian Real Estate Association (CREA). These certification marks identify real estate professionals who are members of CREA and who must abide by CREA’s By-Laws, Rules, and the REALTOR® Code. The MLS® trademark and the MLS® logo are owned by CREA and identify the professional real estate services provided by members of CREA.
The information contained on this site is based in whole or in part on information that is provided by members of The Canadian Real Estate Association, who are responsible for its accuracy. CREA reproduces and distributes this information as a service for its members and assumes no responsibility for its accuracy.
Similar homes nearby
See more in Central Saanich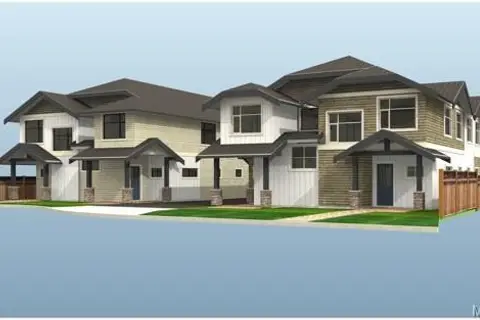 📷 11
$995,000
2 bd1 ba3 pk1022 ft²
1193 Dignan Rd
Brentwood Bay, Central Saanich
Detached · MLS® 1044849 · Macdonald Realty Victoria
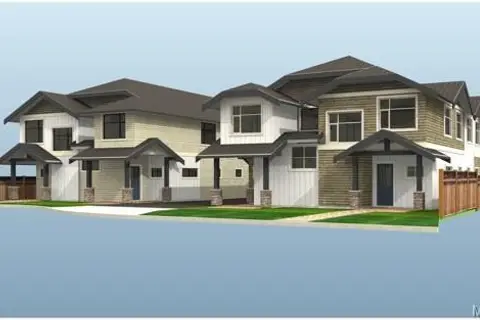 📷 8
$995,000
1193 Dignan Rd
Brentwood Bay, Central Saanich
Vacant Land · MLS® 1044984 · Macdonald Realty Victoria
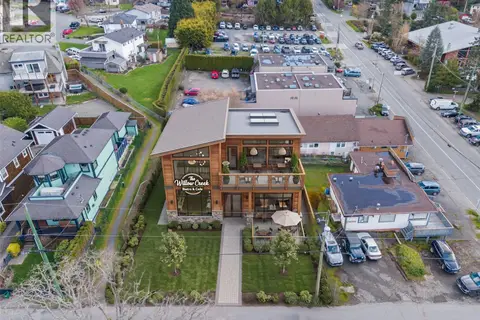 📷 30
$995,000
7221 Peden Lane
Brentwood Bay, Central Saanich
Vacant Land · MLS® 1048401 · RE/MAX Generation - The Neal Estate Group
 New
📷 41
$1,050,000
5 bd3 ba2 pk2750 ft²
7115 Wallace Dr
Brentwood Bay, Central Saanich
Detached · MLS® 1052626 · RE/MAX Camosun
 📷 39
$1,100,000
2 bd3 ba2 pk1900 ft²
1125 Marin Park Dr
Brentwood Bay, Central Saanich
Detached · MLS® 1048432 · RE/MAX Camosun
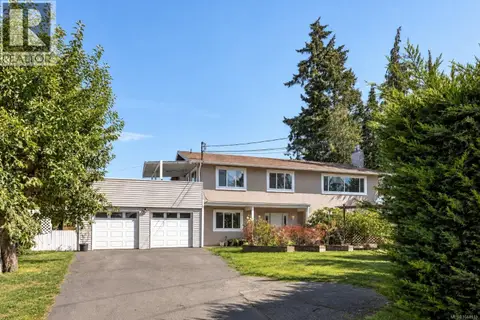 📷 39
$1,100,000
5 bd3 ba5 pk2790 ft²
7031 West Saanich Rd
Brentwood Bay, Central Saanich
Waterfront
Detached · MLS® 1044113 · Oakwyn Realty Ltd.
 📷 26
$825,000
3 bd2 ba2 pk1224 ft²
946 Paconla Pl
Brentwood Bay, Central Saanich
Detached · MLS® 1051308 · RE/MAX Camosun
 📷 15
$799,900
0 bd1 ba2 pk880 ft²
1170 Dignan Rd
Brentwood Bay, Central Saanich
Detached · MLS® 1043944 · Newport Realty Ltd.