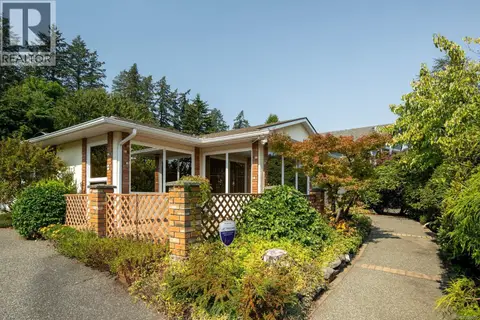
946 Paconla Pl
Brentwood Bay, Central Saanich, BC, V8M1E1
Listed by RE/MAX Camosun
$825,000
- 3 bedrooms
- 2 bathrooms
- 2 parking
- 1224 sq ft
Listed 16 days ago · MLS® 1051308
About this home
One of the best-priced Single Family homes in Central Saanich and a great alternative to strata living. Welcome to 946 Paconla! A fantastic opportunity to get into the Brentwood Bay market with this 3 bedroom, 2 bathroom rancher offering comfortable one-level living and plenty of potential. Featuring charming tongue-and-groove ceilings, a functional floor plan and great natural light, this home has great potential and is ready for your ideas. The interior would benefit from updating, making it an ideal opportunity to renovate and add value over time. Perfect for first-time buyers, down-sizers, investors, or anyone looking for an affordable detached home in a desirable Central Saanich location. Bring your decorating ideas and make it your own! (id:66966)
Details
- Type
- Detached
- Size
- 1224 sq ft
- Property tax
- $4,937
- Neighbourhood
- Brentwood Bay
- Municipality
- Central Saanich
Interior
- Fireplace
- Yes
- Appliances
- Refrigerator
Heating, cooling and services
- Heating
- Baseboard heaters, Electric, Wood
Building and exterior
- Year built
- 1980
Parking
- Total parking
- 2
- Driveway and parking
- Carport, Street
Rooms
| Room | Level | Size | Features |
|---|---|---|---|
| Storage | Main level | 2.13 × 1.52 m (7' × 5') | |
| Bedroom | Main level | 3.05 × 3.05 m (10' × 10') | |
| Bathroom | Main level | 3.05 × 3.05 m (10' × 10') | |
| Bedroom | Main level | 3.05 × 3.05 m (10' × 10') | |
| Ensuite | Main level | 1.52 × 1.83 m (5' × 6') | |
| Primary Bedroom | Main level | 3.05 × 4.57 m (10' × 15') | |
| Laundry room | Main level | 1.52 × 3.35 m (5' × 11') | |
| Dining nook | Main level | 2.44 × 1.83 m (8' × 6') | |
| Kitchen | Main level | 3.05 × 2.74 m (10' × 9') | |
| Dining room | Main level | 3.05 × 3.66 m (10' × 12') | |
| Living room | Main level | 4.57 × 4.57 m (15' × 15') | |
| Entrance | Main level | 1.52 × 3.05 m (5' × 10') |
Location
Location is approximate. See nearby homes on the map
Listed by RE/MAX Camosun.

REALTOR®, REALTORS®, and the REALTOR® logo are certification marks that are owned by REALTOR® Canada Inc. and licensed exclusively to The Canadian Real Estate Association (CREA). These certification marks identify real estate professionals who are members of CREA and who must abide by CREA’s By-Laws, Rules, and the REALTOR® Code. The MLS® trademark and the MLS® logo are owned by CREA and identify the professional real estate services provided by members of CREA.
The information contained on this site is based in whole or in part on information that is provided by members of The Canadian Real Estate Association, who are responsible for its accuracy. CREA reproduces and distributes this information as a service for its members and assumes no responsibility for its accuracy.
Similar homes nearby
See more in Central Saanich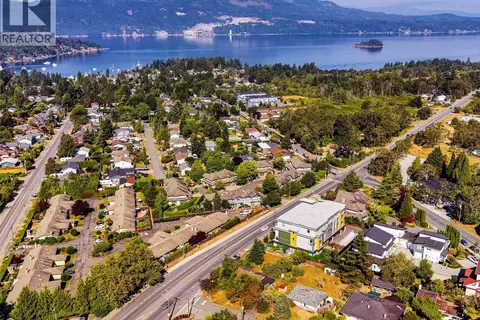 📷 15
$799,900
0 bd1 ba2 pk880 ft²
1170 Dignan Rd
Brentwood Bay, Central Saanich
Detached · MLS® 1043944 · Newport Realty Ltd.
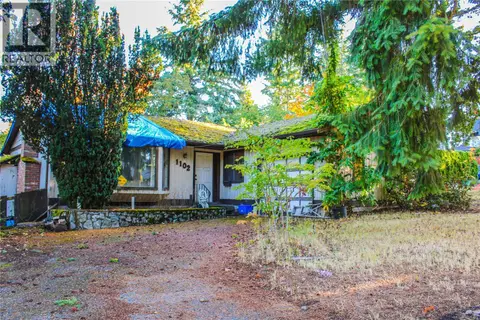 📷 21
$725,000
3 bd2 ba2 pk1296 ft²
1102 Marchant Rd
Brentwood Bay, Central Saanich
Detached · MLS® 1051303 · DFH Real Estate - Sidney
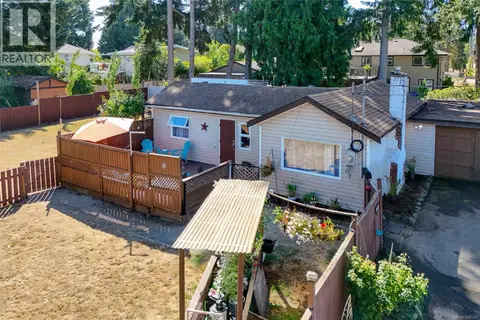 📷 41
$839,000
2 bd1 ba4 pk1050 ft²
6713 Buena Vista Rd
Tanner, Central Saanich
Detached · MLS® 1047372 · Pemberton Holmes Ltd. (Cow Vall)
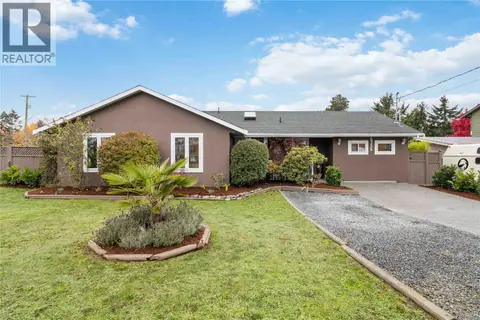 📷 47
$849,900
4 bd2 ba4 pk1501 ft²
6756 Central Saanich Rd
Keating, Central Saanich
Detached · MLS® 1050828 · RE/MAX Camosun
 📷 67
$850,000
4 bd3 ba4 pk2074 ft²
7956 Arthur Dr
Saanichton, Central Saanich
Detached · MLS® 1051653 · Royal LePage Coast Capital - Oak Bay
 📷 37
$775,000
3 bd2 ba4 pk1545 ft²
5 7586 Tetayut Rd
Island View, Central Saanich
Mobile/Trailer · MLS® 1044191 · Macdonald Realty Victoria
 📷 44
$698,000
3 bd2 ba2 pk1418 ft²
52 7586 Tetayut Rd
Hawthorne, Central Saanich
Mobile/Trailer · MLS® 1049190 · Royal LePage Coast Capital - Oak Bay
 📷 31
$985,000
3 bd2 ba4 pk1675 ft²
7436 East Saanich Rd
Saanichton, Central Saanich
Detached · MLS® 1050606 · The Agency