6429 Rodolph Rd
Tanner, Central Saanich, BC, V8Z5W3
Listed by Royal LePage Coast Capital - Chatterton
$1,149,900
- 4 bedrooms
- 2 bathrooms
- 3 parking
- 1988 sq ft
Listed 6 days ago · MLS® 1052443
About this home
Welcome to 6429 Rodolph Rd! Nestled in the sought-after Tanner Ridge neighbourhood, this special family home offers the space, functionality, and setting you've been waiting for. The main level features a spacious living room with classic oak floors, a separate dining room with yard views, and a well-appointed kitchen with ample cabinetry, natural light and park views. Upstairs, you'll find a generous primary bedroom, two more bedrooms, and a large and bright 4-piece bathroom. The lower level provides flexibility for uses such as family, rec. or media space, a fourth bedroom or home office, 3-piece bathroom, storage room, and crawlspace access with extra storage. Step outside to enjoy the private backyard, complete with a hot tub on 600 sq ft of deck space, and BONUS studio/workshop! Located within walking distance to Keating Elementary, backing on to Rodolph Park, and centrally situated on the Peninsula with quick highway access--this wonderful home checks all the boxes! (id:66966)
Details
- Type
- Detached
- Size
- 1988 sq ft
- Garage
- Garage
- Property tax
- $5,553
- Neighbourhood
- Tanner
- Municipality
- Central Saanich
Interior
- Fireplace
- Yes
- Appliances
- Washer, Refrigerator, Hot Tub, Range - Electric, Dishwasher, Dryer, Microwave
Heating, cooling and services
- Heating
- Forced air, Natural gas
Building and exterior
- Year built
- 1970
Parking
- Total parking
- 3
- Driveway and parking
- Attached Garage, Garage
Rooms
| Room | Level | Size | Features |
|---|---|---|---|
| Studio | Main level | 8'0 x 11'0 | |
| Storage | Lower level | 5'7 x 12'2 | |
| Bathroom | Lower level | 6'8 x 9'4 | |
| Bedroom | Lower level | 9'9 x 12'2 | |
| Family room | Lower level | 14'9 x 15'8 | |
| Bathroom | Second level | 7'2 x 9'4 | |
| Bedroom | Second level | 9'1 x 10'1 | |
| Bedroom | Second level | 10'11 x 11'2 | |
| Primary Bedroom | Second level | 12'8 x 13'2 | |
| Eating area | Main level | 6'4 x 10'2 | |
| Kitchen | Main level | 9'2 x 10'1 | |
| Dining room | Main level | 9'2 x 10'1 | |
| Living room | Main level | 13'2 x 19'2 | |
| Entrance | Main level | 4'7 x 6'6 |
Location
Location is approximate. See nearby homes on the map
Listed by Royal LePage Coast Capital - Chatterton.

REALTOR®, REALTORS®, and the REALTOR® logo are certification marks that are owned by REALTOR® Canada Inc. and licensed exclusively to The Canadian Real Estate Association (CREA). These certification marks identify real estate professionals who are members of CREA and who must abide by CREA’s By-Laws, Rules, and the REALTOR® Code. The MLS® trademark and the MLS® logo are owned by CREA and identify the professional real estate services provided by members of CREA.
The information contained on this site is based in whole or in part on information that is provided by members of The Canadian Real Estate Association, who are responsible for its accuracy. CREA reproduces and distributes this information as a service for its members and assumes no responsibility for its accuracy.
Similar homes nearby
See more in Central Saanich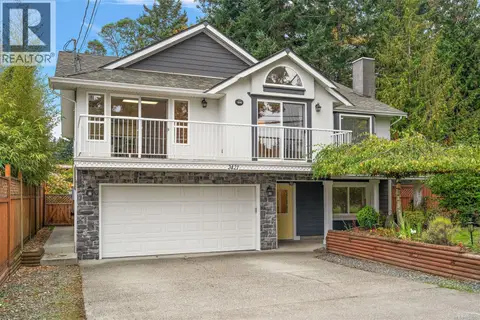 📷 49
$1,199,995
4 bd3 ba4 pk2514 ft²
2421 Tanner Rd
Tanner, Central Saanich
Detached · MLS® 1052065 · Coldwell Banker Oceanside Real Estate
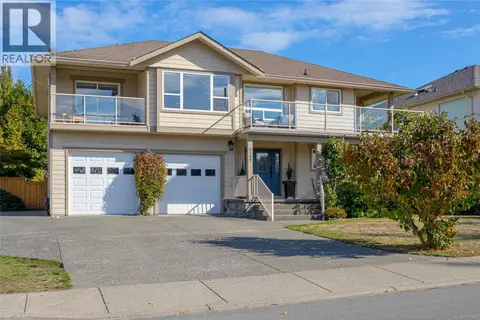 📷 91
$1,375,000
6 bd4 ba6 pk3020 ft²
6309 Central Saanich Rd
Tanner, Central Saanich
Detached · MLS® 1051966 · Pemberton Holmes Ltd.
 📷 63
$1,149,900
2 bd2 ba1 pk1606 ft²
7968 Polo Park Cres
Saanichton, Central Saanich
Detached · MLS® 1052144 · eXp Realty (NA)
 📷 27
$1,149,000
3 bd3 ba4 pk2145 ft²
6860 Mark Lane
Willis Point, Central Saanich
Waterfront
Detached · MLS® 1047909 · RE/MAX Camosun
 📷 57
$1,100,000
5 bd3 ba4 pk2560 ft²
2419 Barbara Pl
Keating, Central Saanich
Detached · MLS® 1043761 · Pemberton Holmes Ltd. (Cow Vall)
 📷 39
$1,100,000
2 bd3 ba2 pk1900 ft²
1125 Marin Park Dr
Brentwood Bay, Central Saanich
Detached · MLS® 1048432 · RE/MAX Camosun
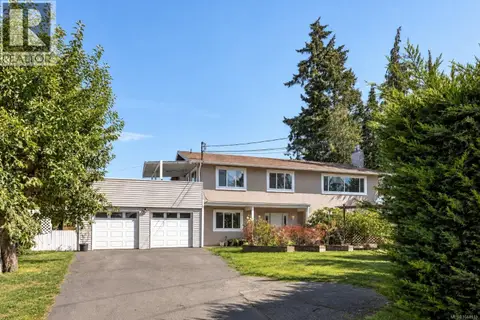 📷 39
$1,100,000
5 bd3 ba5 pk2790 ft²
7031 West Saanich Rd
Brentwood Bay, Central Saanich
Waterfront
Detached · MLS® 1044113 · Oakwyn Realty Ltd.
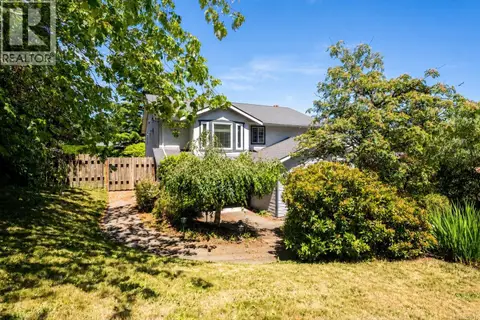 📷 61
$1,099,900
4 bd3 ba2 pk2212 ft²
2162 Stelly's Cross Rd
Saanichton, Central Saanich
Detached · MLS® 1051713 · eXp Realty