7111 169 AV NW
Schonsee, Edmonton, AB, T5Z0B5
Listed by Century 21 Masters
$699,900
- 5 bedrooms
- 3 bathrooms
- 4 parking
- 2662 sq ft
Listed 64 days ago · MLS® E4504326
About this home
A beautiful & luxury home in Schonsee! ***** Features: ** High ceiling (18 feet), open to above & very bright living room. ** Above-grade, total 5 bedrooms + 3 full bathrooms. ** 1 bedroom with 1 full bathroom on the main floor. ** 4 bedrooms, 2 full bathrooms & a loft on the upper level. ** The design flows elegantly. Functional & Open. ** South facing backyard. Lots of natural light. ** Many luxury upgrades/updates: Natural gas fireplace, crown moulding, granite countertops, spindle railings, bay windows, hardwood floor, aggregate driveway & stucco exterior. ** Basement has bathroom rough-in & 4 windows. It is a wide open canvas waiting for new creation. ***** Move in & Enjoy!! (id:66966)
Details
- Type
- Detached
- Size
- 2662 sq ft
- Basement
- Unfinished, Full
- Garage
- Garage
- Neighbourhood
- Schonsee
- Municipality
- Edmonton
Interior
- Fireplace
- Gas
- Appliances
- Washer, Refrigerator, Dishwasher, Stove, Dryer, Hood Fan, Garage door opener, Garage door opener remote(s)
Heating, cooling and services
- Heating
- Forced air
Building and exterior
- Year built
- 2007
Parking
- Total parking
- 4
- Driveway and parking
- Attached Garage
Rooms
| Room | Level | Size | Features |
|---|---|---|---|
| Living room | Main level | 4.64m x 3.60m | |
| Dining room | Main level | 4.07 × 2.75 m (13'4" × 9') | |
| Kitchen | Main level | 6.39 × 4.5 m (21' × 14'9") | |
| Family room | Main level | 5.35 × 3.96 m (17'7" × 13') | |
| Primary Bedroom | Upper Level | 5.51 × 4.27 m (18'1" × 14') | |
| Bedroom 2 | Main level | 3.73 × 3.09 m (12'3" × 10'2") | |
| Bedroom 3 | Upper Level | 3.6 × 3.32 m (11'10" × 10'11") | |
| Bedroom 4 | Upper Level | 3.6 × 3.04 m (11'10" × 10') | |
| Bedroom 5 | Main level | 3.54 × 2.92 m (11'7" × 9'7") | |
| Loft | Upper Level | 3.59 × 3.59 m (11'9" × 11'9") | |
| Laundry room | Main level | ||
| Pantry | Main level | ||
| Utility room | Basement |
Location
Location is approximate. See nearby homes on the map
Listed by Century 21 Masters.

REALTOR®, REALTORS®, and the REALTOR® logo are certification marks that are owned by REALTOR® Canada Inc. and licensed exclusively to The Canadian Real Estate Association (CREA). These certification marks identify real estate professionals who are members of CREA and who must abide by CREA’s By-Laws, Rules, and the REALTOR® Code. The MLS® trademark and the MLS® logo are owned by CREA and identify the professional real estate services provided by members of CREA.
The information contained on this site is based in whole or in part on information that is provided by members of The Canadian Real Estate Association, who are responsible for its accuracy. CREA reproduces and distributes this information as a service for its members and assumes no responsibility for its accuracy.
Similar homes nearby
See more in Edmonton 📷 59
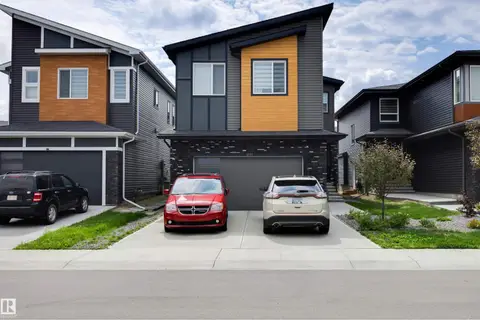
$699,980
6 bd4 ba4 pk2508 ft²
17252 71 ST NW
Schonsee, Edmonton
Detached · MLS® E4503233 · Royal Lepage Arteam Realty
 📷 51
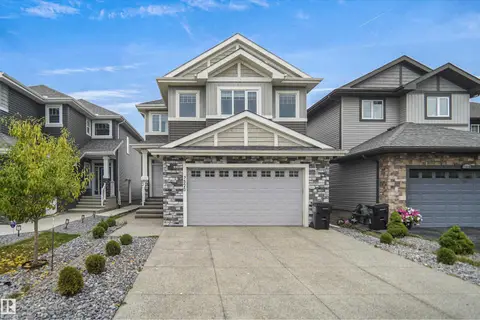
$699,000
5 bd4 ba2608 ft²
6907 173 AV NW
Schonsee, Edmonton
Detached · MLS® E4503495 · The Agency North Central Alberta
 📷 44
$689,900
3 bd3 ba4 pk2370 ft²
7520 174 AV NW
Schonsee, Edmonton
Detached · MLS® E4512628 · Royal Lepage Arteam Realty
 📷 71
$645,000
5 bd4 ba4 pk2288 ft²
7819 173 AV NW
Schonsee, Edmonton
Detached · MLS® E4500737 · MaxWell Challenge Realty
 📷 53
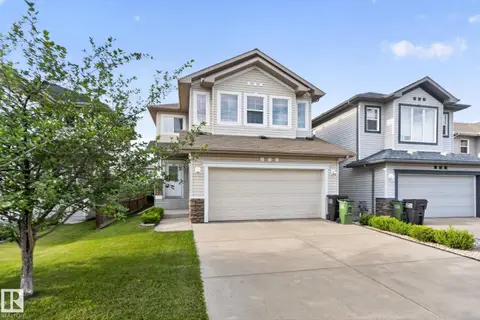
$620,000
3 bd3 ba4 pk2283 ft²
7038 172A AV NW
Schonsee, Edmonton
Detached · MLS® E4506605 · Exp Realty
 📷 53
$564,900
3 bd3 ba1867 ft²
7858 170A AV NW
Schonsee, Edmonton
Detached · MLS® E4498270 · RE/MAX Excellence
 📷 74
$839,000
6 bd5 ba2927 ft²
7211 170 AV NW
Schonsee, Edmonton
Detached · MLS® E4512859 · MaxWell Progressive
 📷 49
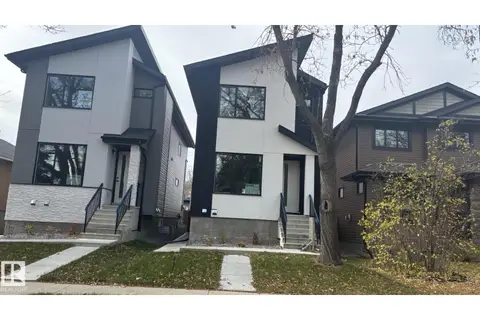
$699,900
5 bd4 ba1916 ft²
11140 126 ST E NW
Inglewood (Edmonton), Edmonton
Detached · MLS® E4483610 · MaxWell Polaris