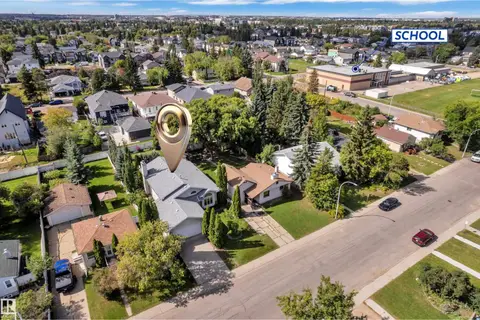
7038 172A AV NW
Schonsee, Edmonton, AB, T5Z0M9
Listed by Exp Realty
$620,000
- 3 bedrooms
- 3 bathrooms
- 4 parking
- 2283 sq ft
Listed 49 days ago · MLS® E4506605
About this home
Space, flexibility & a location that keeps everyday life convenient come together in this 2,280 sq ft Schonsee home. The main floor features a spacious living room, elegant dining area & well-appointed kitchen with rich cabinetry, quality finishes & an inviting layout that makes entertaining easy. Upstairs, three generous bedrooms are complemented by a large bonus room with endless possibilities for a movie room, second living space, play area or home office. The primary bedroom offers a comfortable space to unwind at the end of the day. The unfinished basement, complete with a separate side entrance, offers excellent potential for future development or a suite. Outside, the expansive backyard & deck provide plenty of space to enjoy the outdoors, host summer gatherings & let the kids play, while the double attached garage & air conditioning add everyday comfort. Close to parks, schools, shopping & major amenities, this home offers the space and versatility to grow with you. (id:66966)
Details
- Type
- Detached
- Size
- 2283 sq ft
- Basement
- Unfinished, Full
- Garage
- Garage
- Neighbourhood
- Schonsee
- Municipality
- Edmonton
Interior
- Fireplace
- Gas
- Appliances
- Washer, Refrigerator, Gas stove(s), Dishwasher, Dryer, Hood Fan, Window Coverings, Garage door opener, Garage door opener remote(s)
Heating, cooling and services
- Heating
- Forced air
- Air conditioning
- Central air conditioning
Building and exterior
- Year built
- 2018
Parking
- Total parking
- 4
- Driveway and parking
- Attached Garage
Rooms
| Room | Level | Size | Features |
|---|---|---|---|
| Living room | Main level | 4.26 × 4.28 m (14' × 14'1") | |
| Dining room | Main level | 3.98 × 3.66 m (13'1" × 12') | |
| Kitchen | Main level | 4.62 × 3.28 m (15'2" × 10'9") | |
| Primary Bedroom | Upper Level | 3.96 × 4.38 m (13' × 14'4") | |
| Bedroom 2 | Upper Level | 3.85 × 3.06 m (12'8" × 10') | |
| Bedroom 3 | Upper Level | 3.25 × 2.89 m (10'8" × 9'6") | |
| Bonus Room | Upper Level | 6.08 × 4.72 m (19'11" × 15'6") | |
| Laundry room | Upper Level | 2.05 × 1.66 m (6'9" × 5'5") | |
| Mud room | Main level | 3.31 × 2.82 m (10'10" × 9'3") |
Location
Location is approximate. See nearby homes on the map
Listed by Exp Realty.

REALTOR®, REALTORS®, and the REALTOR® logo are certification marks that are owned by REALTOR® Canada Inc. and licensed exclusively to The Canadian Real Estate Association (CREA). These certification marks identify real estate professionals who are members of CREA and who must abide by CREA’s By-Laws, Rules, and the REALTOR® Code. The MLS® trademark and the MLS® logo are owned by CREA and identify the professional real estate services provided by members of CREA.
The information contained on this site is based in whole or in part on information that is provided by members of The Canadian Real Estate Association, who are responsible for its accuracy. CREA reproduces and distributes this information as a service for its members and assumes no responsibility for its accuracy.
Similar homes nearby
See more in Edmonton 📷 71
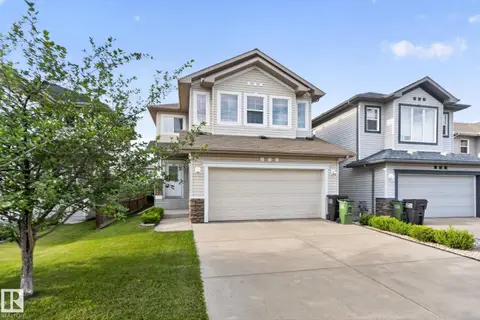
$645,000
5 bd4 ba4 pk2288 ft²
7819 173 AV NW
Schonsee, Edmonton
Detached · MLS® E4500737 · MaxWell Challenge Realty
 📷 53
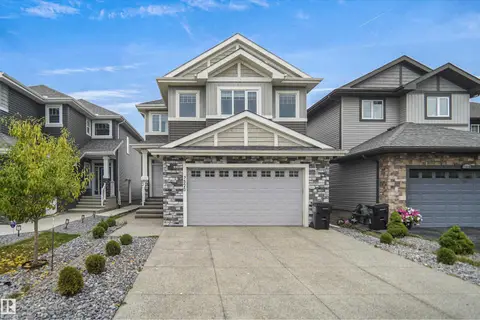
$564,900
3 bd3 ba1867 ft²
7858 170A AV NW
Schonsee, Edmonton
Detached · MLS® E4498270 · RE/MAX Excellence
 📷 44
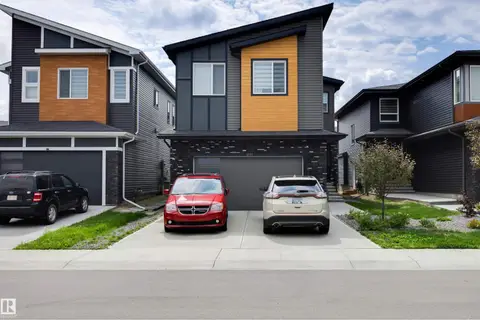
$689,900
3 bd3 ba4 pk2370 ft²
7520 174 AV NW
Schonsee, Edmonton
Detached · MLS® E4512628 · Royal Lepage Arteam Realty
 📷 51
$699,000
5 bd4 ba2608 ft²
6907 173 AV NW
Schonsee, Edmonton
Detached · MLS® E4503495 · The Agency North Central Alberta
 📷 40
$699,900
5 bd3 ba4 pk2662 ft²
7111 169 AV NW
Schonsee, Edmonton
Detached · MLS® E4504326 · Century 21 Masters
 📷 59
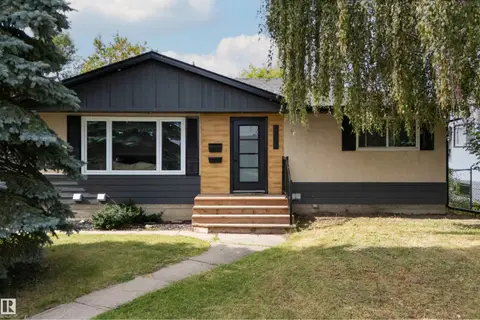
$699,980
6 bd4 ba4 pk2508 ft²
17252 71 ST NW
Schonsee, Edmonton
Detached · MLS® E4503233 · Royal Lepage Arteam Realty
 📷 36
$620,000
5 bd3 ba4 pk1066 ft²
9516 52 ST NW
Ottewell, Edmonton
Detached · MLS® E4508371 · Liv Real Estate
 📷 47
$620,000
5 bd3 ba1998 ft²
9722 157 ST NW
Glenwood (Edmonton), Edmonton
Detached · MLS® E4508689 · LPT Realty