6907 173 AV NW
Schonsee, Edmonton, AB, T5Z0W4
Listed by The Agency North Central Alberta
$699,000
- 5 bedrooms
- 4 bathrooms
- 2608 sq ft
Listed 70 days ago · MLS® E4503495
About this home
Opportunity awaits in Schonsee! In great condition, this Highly-UPGRADED 2-Storey home has FIVE Bedrms; 4 FULL Bathrooms; a Separate Entrance for future Basement Suite & an oversize Double Attached Garage. This home offers an exciting opportunity for buyers looking to make a property their own. The 9' Main floor showcases a gorgeous Kitchen boasting plenty of cabinets; Quartz Countertops; a large Island with waterfall Counterops & not to mention - an amazing full Spice Kitchen. The open-to-below Living Rm has a fireplace feature wall & motorized blinds (upper windows). The Bedrm/Den & Full Bathrm complete this floor. The 9' Upper floor has 4 Bedrms (1 w. its own Ensuite) & includes a large Primary Bedrm w. another stunning ensuite (2 sinks; tiled shower; tub) & a large WI closet. The Laundry & Bonus Rm are added features. Glass railing; Vinyl Plank flooring; 8' interior doors; triple-pane windows & more! Surrounded by parks, pathways & everyday amenities. Don't let this home pass you by! (id:66966)
Details
- Type
- Detached
- Size
- 2608 sq ft
- Basement
- Unfinished, Full
- Garage
- Garage
- Neighbourhood
- Schonsee
- Municipality
- Edmonton
Interior
- Fireplace
- No
- Appliances
- See remarks
Heating, cooling and services
- Heating
- Forced air
Building and exterior
- Year built
- 2022
Parking
- Driveway and parking
- Attached Garage
Rooms
| Room | Level | Size | Features |
|---|---|---|---|
| Living room | Main level | 4.42 × 4.69 m (14'6" × 15'5") | |
| Dining room | Main level | 4.08 × 2.64 m (13'5" × 8'8") | |
| Kitchen | Main level | 3.85 × 0.39 m (12'8" × 1'4") | |
| Primary Bedroom | Upper Level | 4.1 × 5.14 m (13'5" × 16'10") | |
| Bedroom 2 | Upper Level | 3.65 × 4.55 m (12' × 14'11") | |
| Bedroom 3 | Upper Level | 3.4 × 3.71 m (11'2" × 12'2") | |
| Bedroom 4 | Upper Level | 3.65 × 2.99 m (12' × 9'10") | |
| Bonus Room | Upper Level | 4.79 × 4.04 m (15'9" × 13'3") | |
| Bedroom 5 | Main level | 3.55 × 3.04 m (11'8" × 10') |
Location
Location is approximate. See nearby homes on the map
Listed by The Agency North Central Alberta.

REALTOR®, REALTORS®, and the REALTOR® logo are certification marks that are owned by REALTOR® Canada Inc. and licensed exclusively to The Canadian Real Estate Association (CREA). These certification marks identify real estate professionals who are members of CREA and who must abide by CREA’s By-Laws, Rules, and the REALTOR® Code. The MLS® trademark and the MLS® logo are owned by CREA and identify the professional real estate services provided by members of CREA.
The information contained on this site is based in whole or in part on information that is provided by members of The Canadian Real Estate Association, who are responsible for its accuracy. CREA reproduces and distributes this information as a service for its members and assumes no responsibility for its accuracy.
Similar homes nearby
See more in Edmonton 📷 40
$699,900
5 bd3 ba4 pk2662 ft²
7111 169 AV NW
Schonsee, Edmonton
Detached · MLS® E4504326 · Century 21 Masters
 📷 59
$699,980
6 bd4 ba4 pk2508 ft²
17252 71 ST NW
Schonsee, Edmonton
Detached · MLS® E4503233 · Royal Lepage Arteam Realty
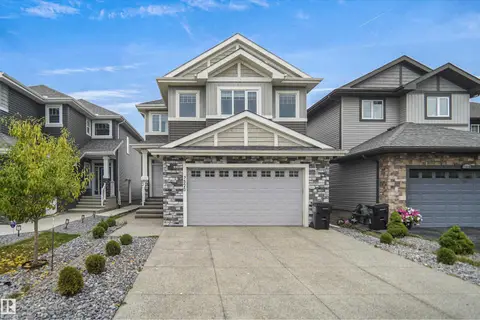 📷 44
$689,900
3 bd3 ba4 pk2370 ft²
7520 174 AV NW
Schonsee, Edmonton
Detached · MLS® E4512628 · Royal Lepage Arteam Realty
 📷 71
$645,000
5 bd4 ba4 pk2288 ft²
7819 173 AV NW
Schonsee, Edmonton
Detached · MLS® E4500737 · MaxWell Challenge Realty
 📷 53
$620,000
3 bd3 ba4 pk2283 ft²
7038 172A AV NW
Schonsee, Edmonton
Detached · MLS® E4506605 · Exp Realty
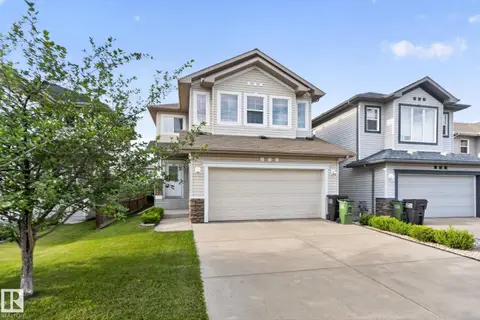 📷 53
$564,900
3 bd3 ba1867 ft²
7858 170A AV NW
Schonsee, Edmonton
Detached · MLS® E4498270 · RE/MAX Excellence
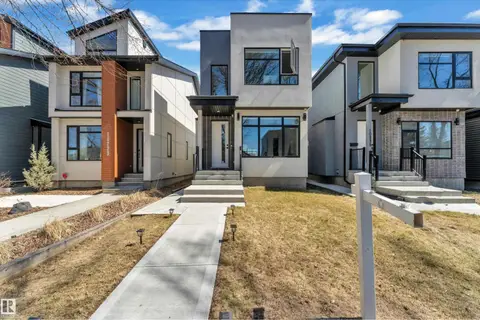 📷 59
$699,000
4 bd4 ba1822 ft²
10227 146 ST NW NW
Grovenor, Edmonton
Detached · MLS® E4502740 · RE/MAX Excellence
 📷 70
$699,000
6 bd4 ba2478 ft²
17072 45 ST NW
Cy Becker, Edmonton
Detached · MLS® E4503470 · Venus Realty