7819 173 AV NW
Schonsee, Edmonton, AB, T5Z0H6
Listed by MaxWell Challenge Realty
$645,000
- 5 bedrooms
- 4 bathrooms
- 4 parking
- 2288 sq ft
Listed 88 days ago · MLS® E4500737
About this home
Welcome to this beautifully upgraded 2-storey home in Schonsee featuring 4+1 bedrooms, 3.5 bathrooms, over 2,287 sq ft of living space, plus a fully finished basement. This sought-after Bedrock Kennedy C model offers an open-concept floor plan with 9’ ceilings, hardwood flooring, pot lights,and a spacious living room with fireplace. The chef-inspired kitchen showcases espresso maple cabinetry, granite countertops, tile backsplash, stainless steel appliances, and a large granite island. The main floor bedroom is ideal for guests or multigenerational living. Upstairs features a large bonus room w/ vaulted ceiling, luxurious primary suite with a spa-like 5-piece ensuite and walk-in closet, 2 additional large bedrooms, full bath, and upper laundry. The finished basement (2020) includes a large family room, 4th bedroom & full bathroom. Relax in the sunny south-facing backyard featuring a stunning two-tiered deck. The home is ideally located near schools, parks, shopping, amenities, and Henday access. (id:66966)
Details
- Type
- Detached
- Size
- 2288 sq ft
- Basement
- Finished, Full
- Garage
- Garage
- Neighbourhood
- Schonsee
- Municipality
- Edmonton
Interior
- Fireplace
- Gas
- Appliances
- Washer, Dishwasher, Stove, Dryer, Freezer, Microwave Range Hood Combo, Garage door opener, Garage door opener remote(s), Two Refrigerators
Heating, cooling and services
- Heating
- Forced air
- Air conditioning
- Central air conditioning
Building and exterior
- Year built
- 2013
Parking
- Total parking
- 4
- Driveway and parking
- Attached Garage
Rooms
| Room | Level | Size | Features |
|---|---|---|---|
| Living room | Main level | 4.6 × 3.6 m (15'1" × 11'10") | |
| Dining room | Main level | 3.3 × 1.85 m (10'10" × 6'1") | |
| Kitchen | Main level | 4.6 × 4.1 m (15'1" × 13'5") | |
| Family room | Basement | 7.25 × 4.45 m (23'9" × 14'7") | |
| Primary Bedroom | Upper Level | 4 × 3.97 m (13'1" × 13') | |
| Bedroom 2 | Upper Level | 3.65 × 3.75 m (12' × 12'4") | |
| Bedroom 3 | Upper Level | 3.5 × 3.25 m (11'6" × 10'8") | |
| Bedroom 4 | Main level | 3.42 × 2.65 m (11'3" × 8'8") | |
| Bonus Room | Upper Level | 5.75 × 4.35 m (18'10" × 14'3") | |
| Bedroom 5 | Basement | 3.75 × 2.8 m (12'4" × 9'2") | |
| Laundry room | Upper Level | 2.9 × 2.5 m (9'6" × 8'2") |
Location
Location is approximate. See nearby homes on the map
Listed by MaxWell Challenge Realty.

REALTOR®, REALTORS®, and the REALTOR® logo are certification marks that are owned by REALTOR® Canada Inc. and licensed exclusively to The Canadian Real Estate Association (CREA). These certification marks identify real estate professionals who are members of CREA and who must abide by CREA’s By-Laws, Rules, and the REALTOR® Code. The MLS® trademark and the MLS® logo are owned by CREA and identify the professional real estate services provided by members of CREA.
The information contained on this site is based in whole or in part on information that is provided by members of The Canadian Real Estate Association, who are responsible for its accuracy. CREA reproduces and distributes this information as a service for its members and assumes no responsibility for its accuracy.
Similar homes nearby
See more in Edmonton 📷 53
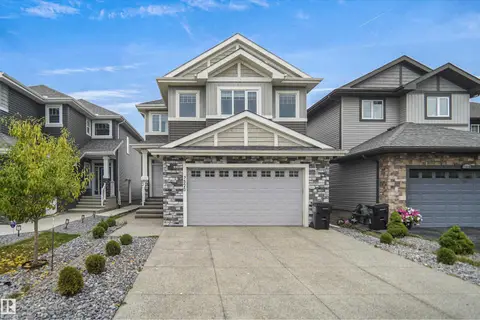
$620,000
3 bd3 ba4 pk2283 ft²
7038 172A AV NW
Schonsee, Edmonton
Detached · MLS® E4506605 · Exp Realty
 📷 44
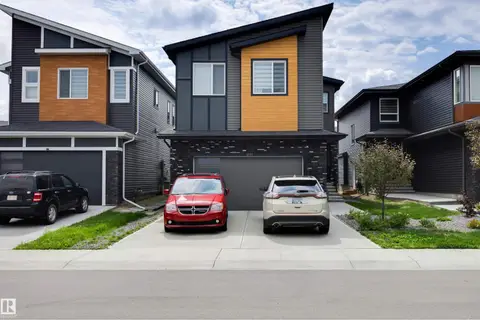
$689,900
3 bd3 ba4 pk2370 ft²
7520 174 AV NW
Schonsee, Edmonton
Detached · MLS® E4512628 · Royal Lepage Arteam Realty
 📷 51
$699,000
5 bd4 ba2608 ft²
6907 173 AV NW
Schonsee, Edmonton
Detached · MLS® E4503495 · The Agency North Central Alberta
 📷 40
$699,900
5 bd3 ba4 pk2662 ft²
7111 169 AV NW
Schonsee, Edmonton
Detached · MLS® E4504326 · Century 21 Masters
 📷 59
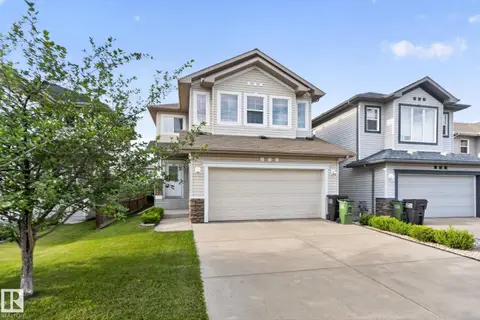
$699,980
6 bd4 ba4 pk2508 ft²
17252 71 ST NW
Schonsee, Edmonton
Detached · MLS® E4503233 · Royal Lepage Arteam Realty
 📷 53
$564,900
3 bd3 ba1867 ft²
7858 170A AV NW
Schonsee, Edmonton
Detached · MLS® E4498270 · RE/MAX Excellence
 📷 57
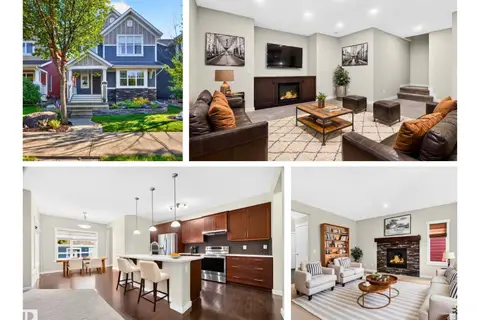
$645,000
3 bd4 ba4 pk2401 ft²
241 GREENOCH CR NW
Greenview (Edmonton), Edmonton
Detached · MLS® E4504496 · Royal LePage Noralta Real Estate
 📷 67
$645,000
4 bd4 ba3 pk1831 ft²
8019 SUMMERSIDE GRANDE BV SW
Summerside, Edmonton
Detached · MLS® E4505892 · REMAX River City