7520 174 AV NW
Schonsee, Edmonton, AB, T5Z0J7
Listed by Royal Lepage Arteam Realty
$689,900
- 3 bedrooms
- 3 bathrooms
- 4 parking
- 2370 sq ft
Listed 11 days ago · MLS® E4512628
About this home
Welcome to this stunning 2,370 sq. ft. two-storey home located in the desirable community of Schonsee! Loaded with upgrades inside and out, this home features 9' ceilings on the main floor and basement, a separate side entrance, elegant coffered ceiling details, quartz countertops, and a beautiful full height stone fireplace. The upper level offers a spacious bedrooms and a large bonus room perfect for family living. Additional highlights include central A/C, a heated garage with a hardened concrete floor and floor drain, and an exposed aggregate driveway. The fully landscaped and fenced backyard is an entertainer's dream, featuring a spectacular two tier design, massive stone retaining wall, and extensive high end decorative and stamped concrete hardscaping. A truly impressive property showcasing quality finishes and exceptional outdoor living! (id:66966)
Details
- Type
- Detached
- Size
- 2370 sq ft
- Basement
- Unfinished, Full
- Garage
- Garage
- Neighbourhood
- Schonsee
- Municipality
- Edmonton
Interior
- Fireplace
- Gas
- Appliances
- Washer, Refrigerator, Dishwasher, Stove, Dryer, See remarks, Window Coverings, Garage door opener, Garage door opener remote(s)
Heating, cooling and services
- Heating
- Forced air
Building and exterior
- Year built
- 2018
Parking
- Total parking
- 4
- Driveway and parking
- Attached Garage, Oversize
Rooms
| Room | Level | Size | Features |
|---|---|---|---|
| Living room | Main level | ||
| Dining room | Main level | ||
| Kitchen | Main level | ||
| Den | Main level | ||
| Primary Bedroom | Upper Level | ||
| Bedroom 2 | Upper Level | ||
| Bedroom 3 | Upper Level | ||
| Bonus Room | Upper Level |
Location
Location is approximate. See nearby homes on the map
Listed by Royal Lepage Arteam Realty.

REALTOR®, REALTORS®, and the REALTOR® logo are certification marks that are owned by REALTOR® Canada Inc. and licensed exclusively to The Canadian Real Estate Association (CREA). These certification marks identify real estate professionals who are members of CREA and who must abide by CREA’s By-Laws, Rules, and the REALTOR® Code. The MLS® trademark and the MLS® logo are owned by CREA and identify the professional real estate services provided by members of CREA.
The information contained on this site is based in whole or in part on information that is provided by members of The Canadian Real Estate Association, who are responsible for its accuracy. CREA reproduces and distributes this information as a service for its members and assumes no responsibility for its accuracy.
Similar homes nearby
See more in Edmonton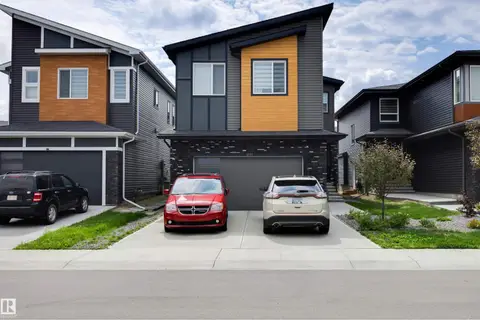 📷 51
$699,000
5 bd4 ba2608 ft²
6907 173 AV NW
Schonsee, Edmonton
Detached · MLS® E4503495 · The Agency North Central Alberta
 📷 40
$699,900
5 bd3 ba4 pk2662 ft²
7111 169 AV NW
Schonsee, Edmonton
Detached · MLS® E4504326 · Century 21 Masters
 📷 59
$699,980
6 bd4 ba4 pk2508 ft²
17252 71 ST NW
Schonsee, Edmonton
Detached · MLS® E4503233 · Royal Lepage Arteam Realty
 📷 71
$645,000
5 bd4 ba4 pk2288 ft²
7819 173 AV NW
Schonsee, Edmonton
Detached · MLS® E4500737 · MaxWell Challenge Realty
 📷 53
$620,000
3 bd3 ba4 pk2283 ft²
7038 172A AV NW
Schonsee, Edmonton
Detached · MLS® E4506605 · Exp Realty
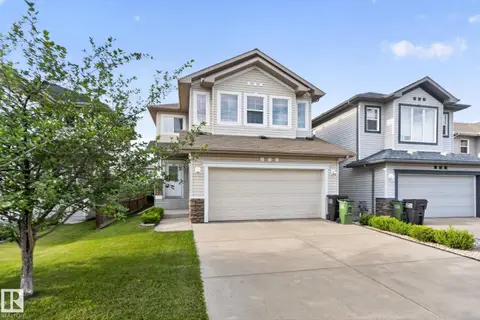 📷 53
$564,900
3 bd3 ba1867 ft²
7858 170A AV NW
Schonsee, Edmonton
Detached · MLS® E4498270 · RE/MAX Excellence
 📷 39
$689,900
5 bd4 ba4 pk2028 ft²
8729 MAYDAY LN SW
The Orchards At Ellerslie, Edmonton
Detached · MLS® E4475075 · RE/MAX Real Estate
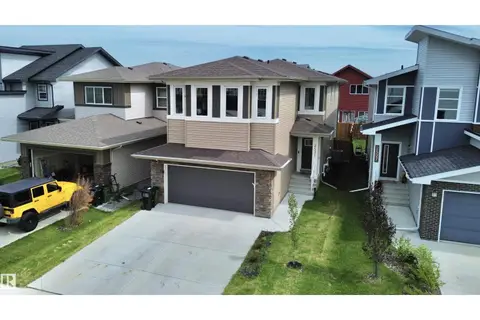 📷 63
$689,900
6 bd4 ba2260 ft²
2531 194 ST NW
The Uplands, Edmonton
Detached · MLS® E4503163 · MaxWell Polaris