11140 126 ST E NW
Inglewood (Edmonton), Edmonton, AB, T5M0P9
Listed by MaxWell Polaris
$699,900
- 5 bedrooms
- 4 bathrooms
- 1916 sq ft
Listed 182 days ago · MLS® E4483610
About this home
2 Bedroom Legal suite!Brand new 5-bedrooms,4-bath luxury infill in prestigious inglewood,Professionaly measured at 1918 sq ft plus afully finished 2-bed room legal basement suite with 9' ceilings.Just minutes from downtown edmonton.this upscale home offers an open-concept main floor with a sleek fireplace,chef's kitchen with quartz countertops.waterfall island,spacious dining and living areas.All bedrooms feature walk-in closets and stunning primry suite includesa designer feature wall and spa-inspired ensuite.The legal basement suite includes a full kitchen,bath,laundry and private entrance-ideal for extended family.Double detached garage,modern finishes andincredible location close to park,shopping and river valley.New home warranty. (id:66966)
Details
- Type
- Detached
- Size
- 1916 sq ft
- Basement
- Finished, Full, Suite
- Garage
- Garage
- Neighbourhood
- Inglewood (Edmonton)
- Municipality
- Edmonton
Interior
- Fireplace
- No
- Appliances
- Washer, Dishwasher, Stove, Dryer, Oven - Built-In, Hood Fan, Garage door opener, Garage door opener remote(s), Two Refrigerators
Heating, cooling and services
- Heating
- Forced air
Building and exterior
- Year built
- 2025
Parking
- Driveway and parking
- Detached Garage
Rooms
| Room | Level | Size | Features |
|---|---|---|---|
| Living room | Main level | 4.96 × 3.5 m (16'3" × 11'6") | |
| Dining room | Main level | 4.87 × 3.45 m (16' × 11'4") | |
| Kitchen | Main level | 6.33 × 4.23 m (20'9" × 13'11") | |
| Family room | Main level | 3.74 × 3.05 m (12'3" × 10') | |
| Primary Bedroom | Upper Level | 4.08 × 3.96 m (13'5" × 13') | |
| Bedroom 2 | Upper Level | 3.72 × 3.05 m (12'2" × 10') | |
| Bedroom 3 | Upper Level | 3.47 × 3.05 m (11'5" × 10') | |
| Second Kitchen | Basement | 2.75 × 2.62 m (9' × 8'7") | |
| Bedroom 5 | Basement | 3.17 × 2.92 m (10'5" × 9'7") | |
| Bedroom 6 | Basement | 3.17 × 2.92 m (10'5" × 9'7") |
Location
Location is approximate. See nearby homes on the map
Listed by MaxWell Polaris.

REALTOR®, REALTORS®, and the REALTOR® logo are certification marks that are owned by REALTOR® Canada Inc. and licensed exclusively to The Canadian Real Estate Association (CREA). These certification marks identify real estate professionals who are members of CREA and who must abide by CREA’s By-Laws, Rules, and the REALTOR® Code. The MLS® trademark and the MLS® logo are owned by CREA and identify the professional real estate services provided by members of CREA.
The information contained on this site is based in whole or in part on information that is provided by members of The Canadian Real Estate Association, who are responsible for its accuracy. CREA reproduces and distributes this information as a service for its members and assumes no responsibility for its accuracy.
Similar homes nearby
See more in Edmonton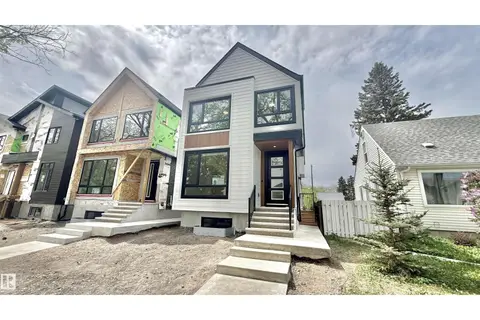 📷 58
$689,000
4 bd4 ba1996 ft²
11712 122 ST NW NW
Inglewood (Edmonton), Edmonton
Detached · MLS® E4508021 · MaxWell Polaris
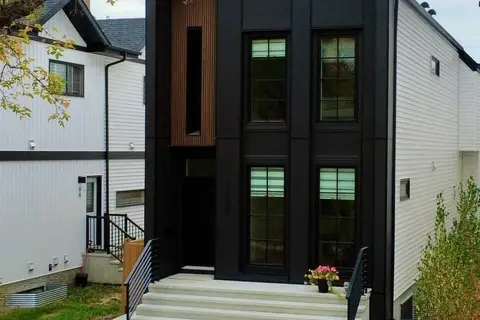 📷 28
$672,400
3 bd3 ba1641 ft²
11308 128 ST NW
Inglewood (Edmonton), Edmonton
Detached · MLS® E4489308 · ComFree
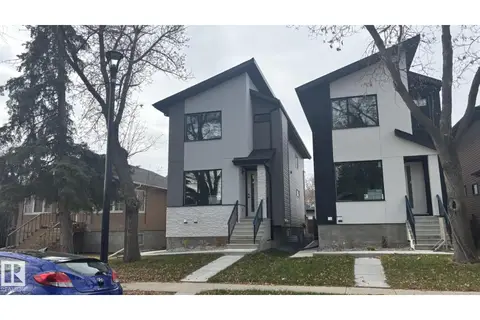 📷 52
$669,800
5 bd4 ba1916 ft²
11138 126 ST E NW
Inglewood (Edmonton), Edmonton
Detached · MLS® E4483596 · MaxWell Polaris
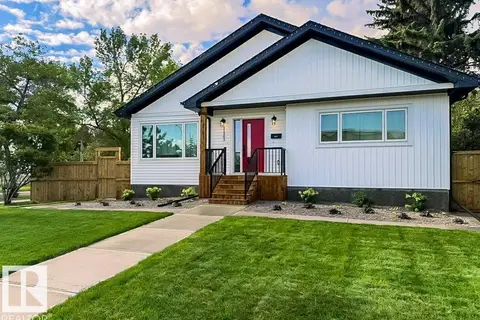 📷 69
$699,900
4 bd3 ba1470 ft²
11303 111 AV NW
Queen Mary Park, Edmonton
Detached · MLS® E4491191 · Exp Realty
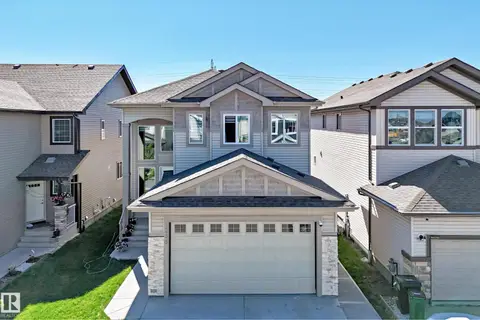 📷 35
$699,900
6 bd4 ba2127 ft²
1238 26A ST NW
Laurel, Edmonton
Detached · MLS® E4493898 · MaxWell Polaris
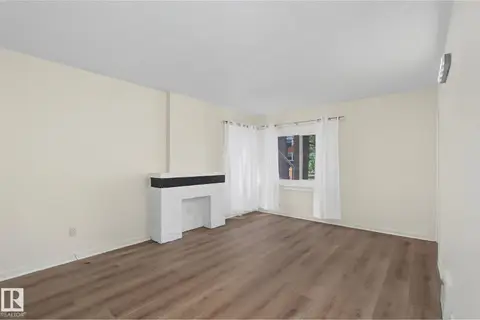 📷 50
$699,900
5 bd2 ba1324 ft²
11147 78 AV NW
McKernan, Edmonton
Detached · MLS® E4498728 · MaxWell Polaris
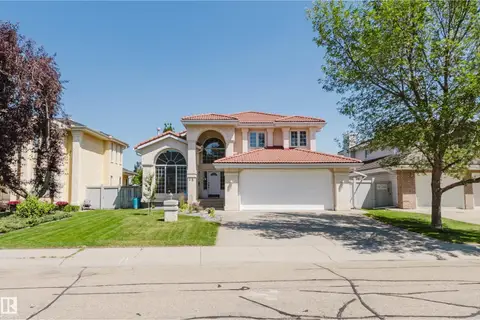 📷 57
$699,900
3 bd3 ba2531 ft²
15 CORMACK CR NW
Carter Crest, Edmonton
Detached · MLS® E4498856 · Mozaic Realty Group
 📷 59
$699,900
4 bd4 ba4 pk2059 ft²
1075 MCKINNEY GR NW
Magrath Heights, Edmonton
Detached · MLS® E4499451 · MaxWell Progressive