15 CORMACK CR NW
Carter Crest, Edmonton, AB, T6R2E7
Listed by Mozaic Realty Group
$699,900
- 3 bedrooms
- 3 bathrooms
- 2531 sq ft
Listed 98 days ago · MLS® E4498856
About this home
Welcome to this beautifully renovated 2-storey family home located in the highly desirable Carter Crest neighbourhood, freshly updated with brand-new professional paint and gorgeous new front landscaping. Step inside to an open foyer with dramatic vaulted ceilings in the formal living room, leading into a stunningly updated kitchen complete with premium quartz countertops overlooking the cozy eating nook and family room, all tied together by beautiful hardwood. Step out onto your huge, freshly painted deck, which is perfect for outdoor entertaining. Upstairs, you’ll find a massive primary suite with a walk-in closet and a 5-piece ensuite, two additional generously sized bedrooms, and a fully renovated main bathroom. The fully finished 9-foot basement adds massive living space with a large rec room, wet bar, two extra bedrooms, and a 3-piece bath. Complete with premium comforts like Air Conditioning and an underground sprinkler system.This home is within walking distance of parks and public transit. (id:66966)
Details
- Type
- Detached
- Size
- 2531 sq ft
- Basement
- Finished, Full
- Garage
- Garage
- Neighbourhood
- Carter Crest
- Municipality
- Edmonton
Interior
- Fireplace
- No
- Appliances
- Washer, Refrigerator, Dishwasher, Stove, Dryer, Garage door opener, Garage door opener remote(s)
Heating, cooling and services
- Heating
- Forced air
- Air conditioning
- Central air conditioning
Building and exterior
- Year built
- 1990
Parking
- Driveway and parking
- Attached Garage
Rooms
| Room | Level | Size | Features |
|---|---|---|---|
| Living room | Main level | 3.64 × 4.48 m (11'11" × 14'8") | |
| Dining room | Main level | 4.34 × 3.73 m (14'3" × 12'3") | |
| Kitchen | Main level | 3.82 × 3.51 m (12'6" × 11'6") | |
| Family room | Main level | 5.16 × 4.57 m (16'11" × 15') | |
| Primary Bedroom | Upper Level | 8.08 × 6.28 m (26'6" × 20'7") | |
| Bedroom 2 | Upper Level | 4.03 × 3.04 m (13'3" × 10') | |
| Bedroom 3 | Upper Level | 5.26 × 3.47 m (17'3" × 11'5") | |
| Laundry room | Main level | 2.69 × 2.9 m (8'10" × 9'6") |
Location
Location is approximate. See nearby homes on the map
Listed by Mozaic Realty Group.

REALTOR®, REALTORS®, and the REALTOR® logo are certification marks that are owned by REALTOR® Canada Inc. and licensed exclusively to The Canadian Real Estate Association (CREA). These certification marks identify real estate professionals who are members of CREA and who must abide by CREA’s By-Laws, Rules, and the REALTOR® Code. The MLS® trademark and the MLS® logo are owned by CREA and identify the professional real estate services provided by members of CREA.
The information contained on this site is based in whole or in part on information that is provided by members of The Canadian Real Estate Association, who are responsible for its accuracy. CREA reproduces and distributes this information as a service for its members and assumes no responsibility for its accuracy.
Similar homes nearby
See more in Edmonton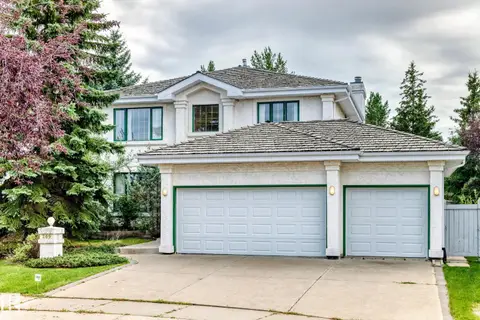 📷 72
$824,000
5 bd3 ba2740 ft²
209 CARMICHAEL CL NW
Carter Crest, Edmonton
Detached · MLS® E4504717 · Sterling Real Estate
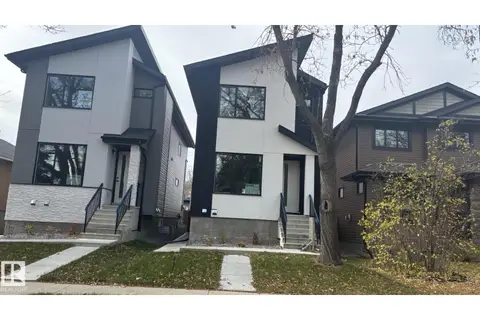 📷 49
$699,900
5 bd4 ba1916 ft²
11140 126 ST E NW
Inglewood (Edmonton), Edmonton
Detached · MLS® E4483610 · MaxWell Polaris
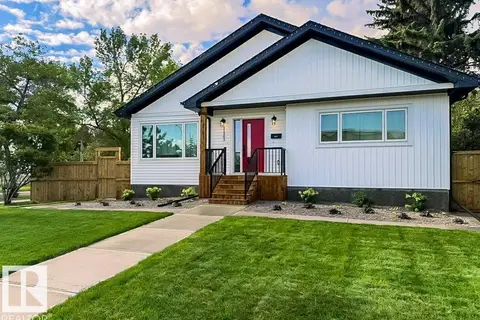 📷 69
$699,900
4 bd3 ba1470 ft²
11303 111 AV NW
Queen Mary Park, Edmonton
Detached · MLS® E4491191 · Exp Realty
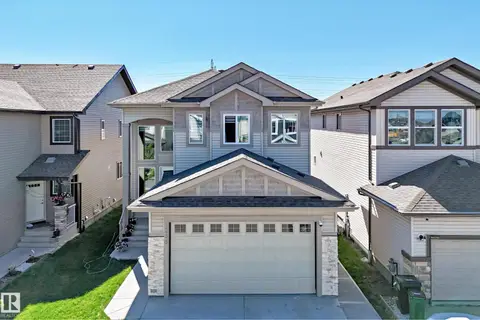 📷 35
$699,900
6 bd4 ba2127 ft²
1238 26A ST NW
Laurel, Edmonton
Detached · MLS® E4493898 · MaxWell Polaris
 📷 50
$699,900
5 bd2 ba1324 ft²
11147 78 AV NW
McKernan, Edmonton
Detached · MLS® E4498728 · MaxWell Polaris
 📷 59
$699,900
4 bd4 ba4 pk2059 ft²
1075 MCKINNEY GR NW
Magrath Heights, Edmonton
Detached · MLS® E4499451 · MaxWell Progressive
 📷 51
$699,900
3 bd3 ba2 pk1707 ft²
5604 105 AV NW
Fulton Place, Edmonton
Detached · MLS® E4501234 · RE/MAX Elite
 📷 70
$699,900
6 bd4 ba4 pk2083 ft²
19066 20A AV NW
River's Edge, Edmonton
Detached · MLS® E4501992 · MaxWell Polaris