5604 105 AV NW
Fulton Place, Edmonton, AB, T6A1A6
Listed by RE/MAX Elite
$699,900
- 3 bedrooms
- 3 bathrooms
- 2 parking
- 1707 sq ft
Listed 84 days ago · MLS® E4501234
About this home
BRAND NEW IN FULTON! Welcome to this brand new CERTIFIED GOLD ENERGY RATING infill home thoughtfully designed by Urban Pioneer Infill. Not one detail was missed during construction and the home was professionally designed with neutral tones throughout. Sought-after open floor plan can be found on the main level including a main floor den perfect for a home office or playroom. The kitchen boasts beautiful cabinetry & a center island with an eat-up bar. 3 great-sized bedrooms can be found upstairs including the Primary suite which features a stunning ensuite and WIC. Convenient upper laundry and a 4-pce bath complete the upper level. The home has a separate entrance leading to the unfinished basement, a Legal income suite would be possible! Double detached garage 20'x22'. Multiple schools, coffee shops, restaurants and parks located in this neighborhood! (id:66966)
Details
- Type
- Detached
- Size
- 1707 sq ft
- Basement
- Unfinished, Full
- Garage
- Garage
- Neighbourhood
- Fulton Place
- Municipality
- Edmonton
Interior
- Fireplace
- No
- Appliances
- Refrigerator, Dishwasher, Stove, Hood Fan
Heating, cooling and services
- Heating
- Forced air
Building and exterior
- Year built
- 2025
Parking
- Total parking
- 2
- Driveway and parking
- Detached Garage
Rooms
| Room | Level | Size | Features |
|---|---|---|---|
| Living room | Main level | 3.62 × 6.52 m (11'11" × 21'5") | |
| Dining room | Main level | 3.39 × 3.59 m (11'1" × 11'9") | |
| Kitchen | Main level | 3.56 × 4.24 m (11'8" × 13'11") | |
| Primary Bedroom | Upper Level | 3.65 × 4.26 m (12' × 14') | |
| Bedroom 2 | Upper Level | 2.59 × 3.56 m (8'6" × 11'8") | |
| Bedroom 3 | Upper Level | 3.66 × 3.04 m (12' × 10') |
Location
Location is approximate. See nearby homes on the map
Listed by RE/MAX Elite.

REALTOR®, REALTORS®, and the REALTOR® logo are certification marks that are owned by REALTOR® Canada Inc. and licensed exclusively to The Canadian Real Estate Association (CREA). These certification marks identify real estate professionals who are members of CREA and who must abide by CREA’s By-Laws, Rules, and the REALTOR® Code. The MLS® trademark and the MLS® logo are owned by CREA and identify the professional real estate services provided by members of CREA.
The information contained on this site is based in whole or in part on information that is provided by members of The Canadian Real Estate Association, who are responsible for its accuracy. CREA reproduces and distributes this information as a service for its members and assumes no responsibility for its accuracy.
Similar homes nearby
See more in Edmonton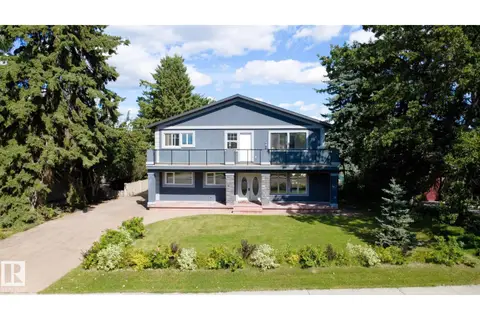 📷 45
$635,000
4 bd4 ba6 pk2259 ft²
6804 102A AV NW
Fulton Place, Edmonton
Ravine lot
Detached · MLS® E4506584 · Royal LePage Noralta Real Estate
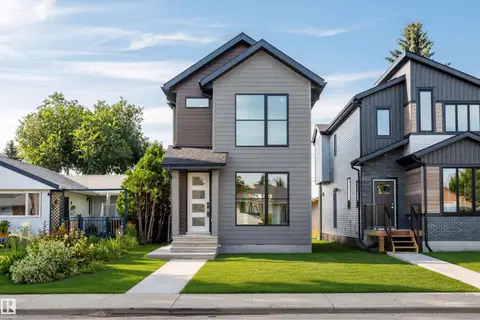 📷 45
$765,000
4 bd4 ba2 pk1874 ft²
5606 105 AV NW
Fulton Place, Edmonton
Detached · MLS® E4503011 · RE/MAX Real Estate
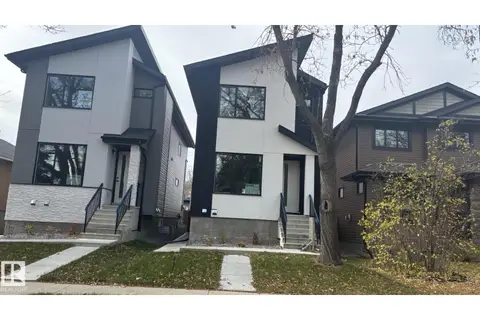 📷 49
$699,900
5 bd4 ba1916 ft²
11140 126 ST E NW
Inglewood (Edmonton), Edmonton
Detached · MLS® E4483610 · MaxWell Polaris
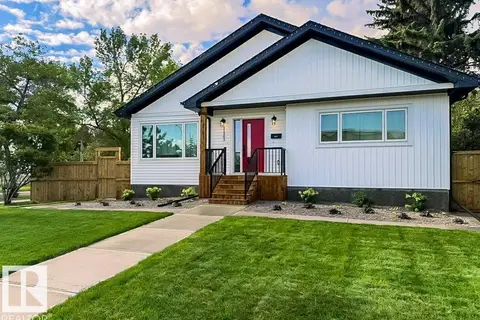 📷 69
$699,900
4 bd3 ba1470 ft²
11303 111 AV NW
Queen Mary Park, Edmonton
Detached · MLS® E4491191 · Exp Realty
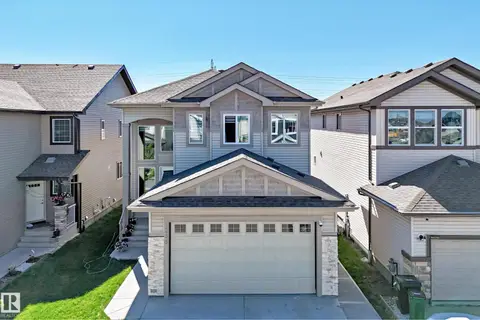 📷 35
$699,900
6 bd4 ba2127 ft²
1238 26A ST NW
Laurel, Edmonton
Detached · MLS® E4493898 · MaxWell Polaris
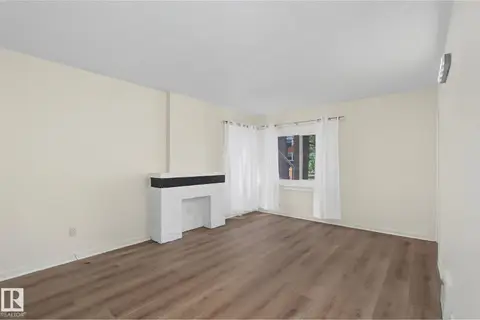 📷 50
$699,900
5 bd2 ba1324 ft²
11147 78 AV NW
McKernan, Edmonton
Detached · MLS® E4498728 · MaxWell Polaris
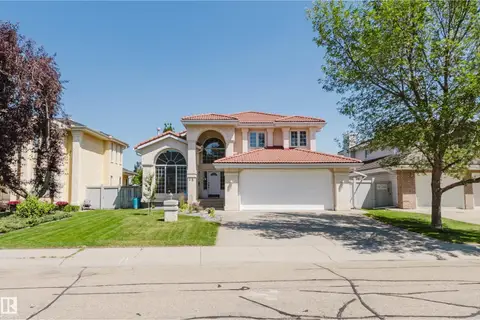 📷 57
$699,900
3 bd3 ba2531 ft²
15 CORMACK CR NW
Carter Crest, Edmonton
Detached · MLS® E4498856 · Mozaic Realty Group
 📷 59
$699,900
4 bd4 ba4 pk2059 ft²
1075 MCKINNEY GR NW
Magrath Heights, Edmonton
Detached · MLS® E4499451 · MaxWell Progressive