5606 105 AV NW
Fulton Place, Edmonton, AB, T6A1A6
Listed by RE/MAX Real Estate
$765,000
- 4 bedrooms
- 4 bathrooms
- 2 parking
- 1874 sq ft
Listed 72 days ago · MLS® E4503011
About this home
This thoughtfully designed 1873 sq.ft 2-story home, features 4 bedrooms, 3.5 bathrooms & a fantastic location in the heart of Fulton! The main floor blends seamlessly together and includes an ambient fireplace, engineered hardwood, designer lighting & in-ceiling speakers. The kitchen is a culinary masterpiece with two-tone cabinetry, large island, quartz counters, s/s appliances including gas cooktop & built-in oven, plus a walk-in pantry. The large master bedroom has views, vaulted ceilings, large walk-in closet and a 5-piece ensuite with freestanding tub & tiled shower with glass enclosure. There are also two more bedrooms on this level, full 4-piece bath & laundry closet. The finished lower level features a spacious one bedroom legal suite, with separate laundry & side entrance. Other notable upgrades include a Hardie plank facade, HRV, tankless hot water and spray foam insulation. Outside, the yard will be complete with deck, landscaping, fence & a double detached garage. Great lot, quiet location. (id:66966)
Details
- Type
- Detached
- Size
- 1874 sq ft
- Basement
- Finished, Full, Suite
- Garage
- Garage
- Neighbourhood
- Fulton Place
- Municipality
- Edmonton
Interior
- Fireplace
- Insert, Electric
- Appliances
- Dishwasher, Stove, Dryer, Microwave, Oven - Built-In, Two Washers, Two Refrigerators
Heating, cooling and services
- Heating
- Forced air
Building and exterior
- Year built
- 2026
Parking
- Total parking
- 2
- Driveway and parking
- Detached Garage
Rooms
| Room | Level | Size | Features |
|---|---|---|---|
| Living room | Main level | 3.7 × 0.5 m (12'2" × 1'8") | |
| Dining room | Main level | 3.39 × 3.37 m (11'1" × 11'1") | |
| Kitchen | Main level | 3.7 × 5.7 m (12'2" × 18'8") | |
| Primary Bedroom | Upper Level | 3.8 × 4.48 m (12'6" × 14'8") | |
| Bedroom 2 | Upper Level | 3.36 × 3.87 m (11' × 12'8") | |
| Bedroom 3 | Upper Level | 3.22 × 3.59 m (10'7" × 11'9") | |
| Bedroom 4 | Lower level | ||
| Second Kitchen | Lower level |
Location
Location is approximate. See nearby homes on the map
Listed by RE/MAX Real Estate.

REALTOR®, REALTORS®, and the REALTOR® logo are certification marks that are owned by REALTOR® Canada Inc. and licensed exclusively to The Canadian Real Estate Association (CREA). These certification marks identify real estate professionals who are members of CREA and who must abide by CREA’s By-Laws, Rules, and the REALTOR® Code. The MLS® trademark and the MLS® logo are owned by CREA and identify the professional real estate services provided by members of CREA.
The information contained on this site is based in whole or in part on information that is provided by members of The Canadian Real Estate Association, who are responsible for its accuracy. CREA reproduces and distributes this information as a service for its members and assumes no responsibility for its accuracy.
Similar homes nearby
See more in Edmonton 📷 51
$699,900
3 bd3 ba2 pk1707 ft²
5604 105 AV NW
Fulton Place, Edmonton
Detached · MLS® E4501234 · RE/MAX Elite
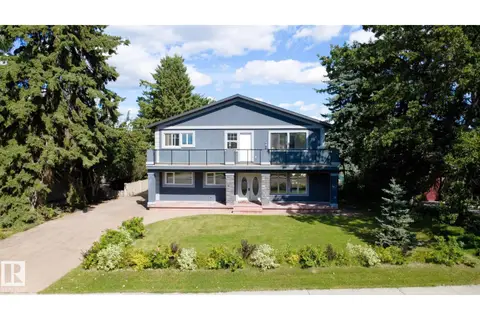 📷 45
$635,000
4 bd4 ba6 pk2259 ft²
6804 102A AV NW
Fulton Place, Edmonton
Ravine lot
Detached · MLS® E4506584 · Royal LePage Noralta Real Estate
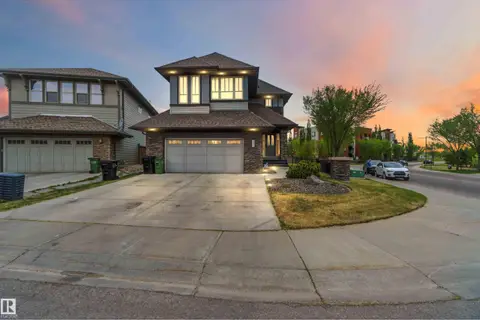 📷 73
$765,000
3 bd4 ba4 pk2637 ft²
247 AMBLESIDE DR SW
Ambleside, Edmonton
Detached · MLS® E4490298 · MaxWell Devonshire Realty
 📷 75
$765,000
3 bd3 ba4 pk1511 ft²
7093 KIVIAQ CR SW
Keswick, Edmonton
Detached · MLS® E4507055 · REMAX River City
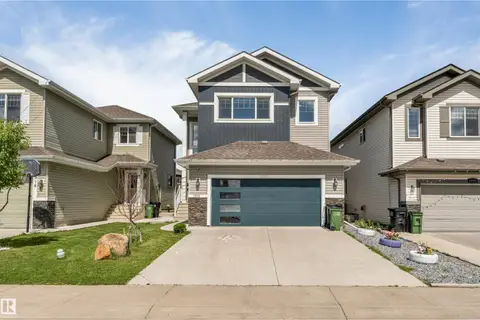 📷 57
$764,900
6 bd4 ba2625 ft²
2912 12 AV NW
Laurel, Edmonton
Detached · MLS® E4502297 · MaxWell Polaris
 📷 49
$768,000
5 bd3 ba1360 ft²
10109 80 ST NW
Forest Heights (Edmonton), Edmonton
Detached · MLS® E4506257 · MaxWell Challenge Realty
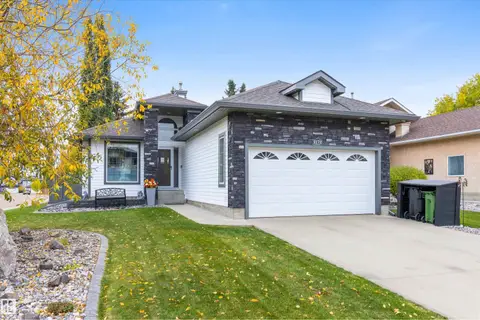 📷 61
$768,000
3 bd3 ba1507 ft²
2172 BRENNAN CR NW
Breckenridge Greens, Edmonton
Detached · MLS® E4512233 · Exp Realty
 📷 46
$761,988
4 bd4 ba2035 ft²
9654 100 ST NW
Rossdale, Edmonton
Detached · MLS® E4506785 · Real Broker