2912 12 AV NW
Laurel, Edmonton, AB, T6T1A9
Listed by MaxWell Polaris
$764,900
- 6 bedrooms
- 4 bathrooms
- 2625 sq ft
Listed 77 days ago · MLS® E4502297
About this home
6 BEDS.. 4 BATHS.. FINISHED BASEMENT WITH KITCHEN...MAIN FLOOR BED AND BATH....3678 SQFT LIVING SPACE .. WELCOME TO THIS STUNNING HOME IN THE HIGHLY DESIRABLE LAUREL COMMUNITY!! Designed for growing and multi-generational families, this home features 6 BEDROOMS, 4 FULL BATHROOMS, A SPACIOUS BONUS ROOM, and NO CARPET THROUGHOUT. The bright open-concept main floor includes a BEDROOM AND FULL BATHROOM, perfect for guests or extended family. The chef-inspired kitchen showcases BUILT-IN APPLIANCES, ample cabinetry, and generous workspace. A SEPARATE SIDE ENTRANCE leads to the FULLY FINISHED BASEMENT featuring 2 BEDROOMS, 1 FULL BATHROOM, A FULL KITCHEN, AND SEPARATE LAUNDRY, offering excellent flexibility for extended family. Ideally located CLOSE TO SCHOOLS, PARKS, SHOPPING, PUBLIC TRANSIT, AND ALL MAJOR AMENITIES, this exceptional home combines luxury, functionality, and an unbeatable location in one incredible package! (id:66966)
Details
- Type
- Detached
- Size
- 2625 sq ft
- Basement
- Finished, Full
- Garage
- Garage
- Neighbourhood
- Laurel
- Municipality
- Edmonton
Interior
- Fireplace
- No
- Appliances
- Gas stove(s), Stove, Dryer, Microwave, Oven - Built-In, Hood Fan, Window Coverings, Two Washers, Two Refrigerators
Heating, cooling and services
- Heating
- Forced air
Building and exterior
- Year built
- 2019
Parking
- Driveway and parking
- Attached Garage, Oversize
Rooms
| Room | Level | Size | Features |
|---|---|---|---|
| Living room | Main level | ||
| Dining room | Main level | ||
| Kitchen | Main level | ||
| Family room | Main level | ||
| Primary Bedroom | Upper Level | ||
| Bedroom 2 | Main level | ||
| Bedroom 3 | Upper Level | ||
| Bedroom 4 | Upper Level | ||
| Bonus Room | Upper Level | ||
| Bedroom 5 | Basement | ||
| Bedroom 6 | Basement | ||
| Second Kitchen | Basement |
Location
Location is approximate. See nearby homes on the map
Listed by MaxWell Polaris.

REALTOR®, REALTORS®, and the REALTOR® logo are certification marks that are owned by REALTOR® Canada Inc. and licensed exclusively to The Canadian Real Estate Association (CREA). These certification marks identify real estate professionals who are members of CREA and who must abide by CREA’s By-Laws, Rules, and the REALTOR® Code. The MLS® trademark and the MLS® logo are owned by CREA and identify the professional real estate services provided by members of CREA.
The information contained on this site is based in whole or in part on information that is provided by members of The Canadian Real Estate Association, who are responsible for its accuracy. CREA reproduces and distributes this information as a service for its members and assumes no responsibility for its accuracy.
Similar homes nearby
See more in Edmonton 📷 51
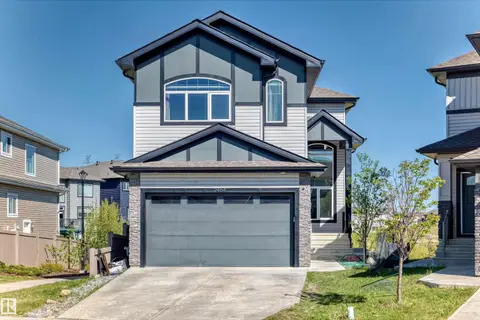
$779,900
6 bd4 ba2367 ft²
1831 18 ST NW
Laurel, Edmonton
Detached · MLS® E4511217 · Nationwide Realty Corp
 📷 29
$789,800
5 bd3 ba2310 ft²
2464 15 AV NW NW
Laurel, Edmonton
Detached · MLS® E4490975 · MaxWell Polaris
 📷 63
$799,000
5 bd4 ba2459 ft²
1411 25 ST NW
Laurel, Edmonton
Detached · MLS® E4509580 · Century 21 All Stars Realty Ltd
 New
📷 55
$799,000
6 bd5 ba2386 ft²
1360 20 ST NW
Laurel, Edmonton
Detached · MLS® E4513661 · MaxWell Polaris
 📷 72
$729,000
5 bd4 ba2514 ft²
1231 26 ST NW
Laurel, Edmonton
Detached · MLS® E4513098 · Royal LePage Noralta Real Estate
 📷 74
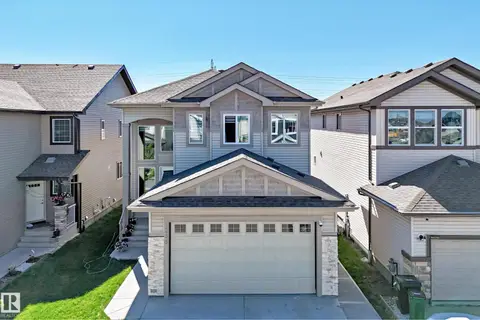
$824,900
6 bd5 ba2497 ft²
1724 19 ST NW
Laurel, Edmonton
Detached · MLS® E4511296 · MaxWell Polaris
 📷 35
$699,900
6 bd4 ba2127 ft²
1238 26A ST NW
Laurel, Edmonton
Detached · MLS® E4493898 · MaxWell Polaris
 📷 48
$655,500
5 bd4 ba2010 ft²
1103 30 ST NW
Laurel, Edmonton
Detached · MLS® E4510102 · Sterling Real Estate