6804 102A AV NW
Fulton Place, Edmonton, AB, T6A0R9
Listed by Royal LePage Noralta Real Estate
$635,000
- 4 bedrooms
- 4 bathrooms
- 6 parking
- 2259 sq ft
Listed 49 days ago · MLS® E4506584
About this home
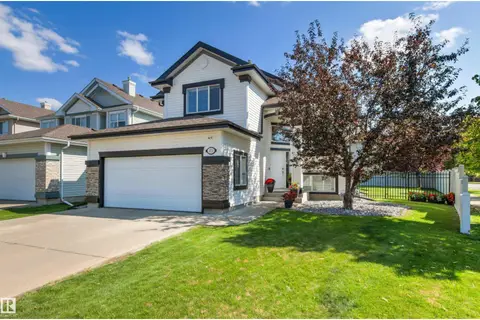
Welcome to this impressive 2,200 sq ft+ two-storey home in desirable Fulton Place, perfectly situated on a massive 808 sq m lot in an exceptionally quiet location. Designed for family living, this spacious layout boasts 5 generous bedrooms and 4 bathrooms total. The sunlit main and upper levels offer plenty of space for entertaining and everyday comfort, complemented by a fully finished basement that adds versatile living area. Two double garages offer the opportunity for incredible storage, and vehicle lovers, plus the huge driveway! Step outside into your private, tree-lined backyard oasis—ideal for summer BBQs, gardening, or relaxing in peace. Outdoor enthusiasts will love being just steps from scenic river valley ravines, park trails, and lush walking paths. Conveniently located near top-rated schools, local amenities, and an easy commute to downtown. A rare combination of space, lot size, and location in one of Edmonton’s most sought-after mature neighborhoods! *Some photos are Virtually Staged* (id:66966)
Details
- Type
- Detached
- Size
- 2259 sq ft
- Basement
- Finished, Full
- Garage
- Garage
- Neighbourhood
- Fulton Place
- Municipality
- Edmonton
Interior
- Fireplace
- No
- Appliances
- Washer, Refrigerator, Dishwasher, Stove, Dryer, Storage Shed, Garage door opener, Garage door opener remote(s)
Heating, cooling and services
- Heating
- Forced air
Building and exterior
- Year built
- 1956
Parking
- Total parking
- 6
- Driveway and parking
- Detached Garage, Oversize
Rooms
| Room | Level | Size | Features |
|---|---|---|---|
| Living room | Main level | 5.31 × 5.44 m (17'5" × 17'10") | |
| Dining room | Main level | 2.46 × 2.59 m (8'1" × 8'6") | |
| Kitchen | Main level | 2.74 × 4.72 m (9' × 15'6") | |
| Family room | Basement | 3.65 × 12.2 m (12' × 40') | |
| Den | Main level | 2.56 × 3.88 m (8'5" × 12'9") | |
| Primary Bedroom | Upper Level | 5.14 × 7.47 m (16'10" × 24'6") | |
| Bedroom 2 | Upper Level | 3.91 × 4.3 m (12'10" × 14'1") | |
| Bedroom 3 | Main level | 2.74 × 3.04 m (9' × 10') | |
| Bedroom 4 | Main level | 3.03 × 3.87 m (9'11" × 12'8") | |
| Laundry room | Basement | 2.69 × 5.15 m (8'10" × 16'11") | |
| Storage | Basement | 2.45 × 3.71 m (8' × 12'2") |
Location
Location is approximate. See nearby homes on the map
Listed by Royal LePage Noralta Real Estate.

REALTOR®, REALTORS®, and the REALTOR® logo are certification marks that are owned by REALTOR® Canada Inc. and licensed exclusively to The Canadian Real Estate Association (CREA). These certification marks identify real estate professionals who are members of CREA and who must abide by CREA’s By-Laws, Rules, and the REALTOR® Code. The MLS® trademark and the MLS® logo are owned by CREA and identify the professional real estate services provided by members of CREA.
The information contained on this site is based in whole or in part on information that is provided by members of The Canadian Real Estate Association, who are responsible for its accuracy. CREA reproduces and distributes this information as a service for its members and assumes no responsibility for its accuracy.
Similar homes nearby
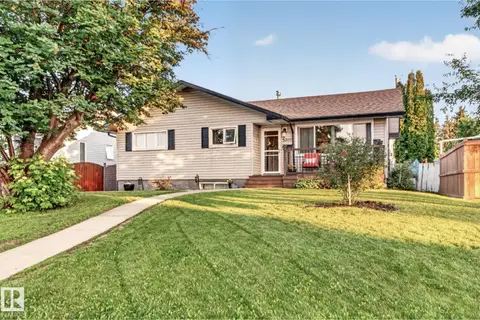
See more in Edmonton 📷 51
$699,900
3 bd3 ba2 pk1707 ft²
5604 105 AV NW
Fulton Place, Edmonton
Detached · MLS® E4501234 · RE/MAX Elite
 📷 33
$542,500
5 bd2 ba2 pk1073 ft²
5307 104 AV NW
Fulton Place, Edmonton
Detached · MLS® E4499022 · NOW Real Estate Group
 📷 74
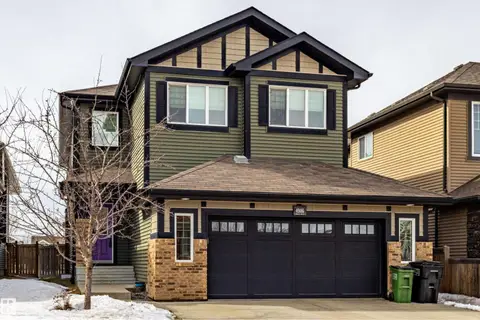
$530,000
5 bd2 ba1045 ft²
5207 103 AV NW
Fulton Place, Edmonton
Detached · MLS® E4506912 · Professional Realty Group
 📷 63
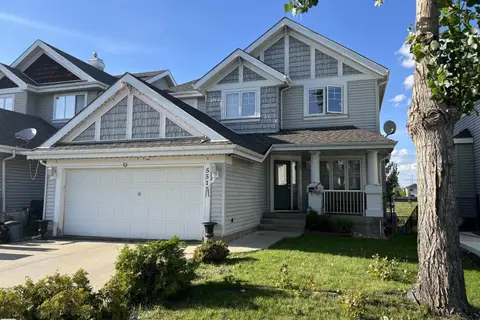
$635,000
4 bd4 ba4 pk2437 ft²
4906 Crabapple LN SW SW
The Orchards At Ellerslie, Edmonton
Detached · MLS® E4488136 · Sterling Real Estate
 📷 16
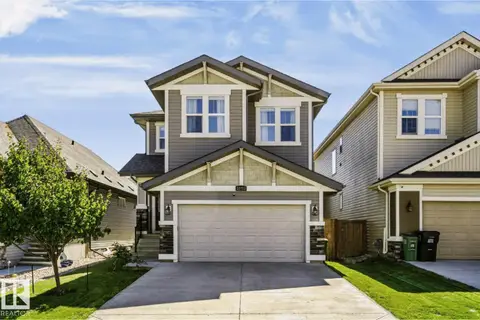
$635,000
4 bd3 ba4 pk2493 ft²
551 STEWART CR SW
Summerside, Edmonton
Detached · MLS® E4502513 · The Agency North Central Alberta
 📷 45
$635,000
4 bd3 ba4 pk2161 ft²
22713 94A AV NW
Secord, Edmonton
Detached · MLS® E4504639 · Royal LePage Noralta Real Estate
 📷 46
$635,000
4 bd3 ba2560 ft²
3233 WINSPEAR CR SW
Walker, Edmonton
Detached · MLS® E4505500 · Century 21 All Stars Realty Ltd
 📷 73
$635,000
4 bd3 ba4 pk1526 ft²
172 GALLAND CR NW
Glastonbury, Edmonton
Detached · MLS® E4507455 · MaxWell Polaris