1075 MCKINNEY GR NW
Magrath Heights, Edmonton, AB, T6R3S5
Listed by MaxWell Progressive
$699,900
- 4 bedrooms
- 4 bathrooms
- 4 parking
- 2059 sq ft
Listed 96 days ago · MLS® E4499451
About this home
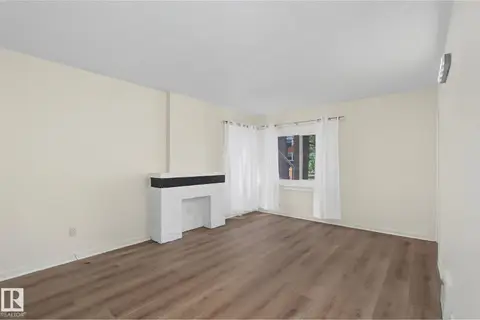
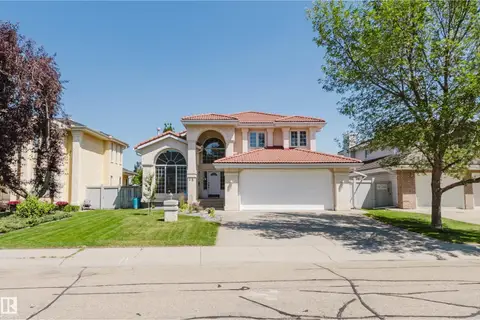
Welcome to this beautiful, fully finished two-storey home in desirable Magrath Heights! Located on a quiet cul-de-sac with green space out front, this home offers over 2,000 sq/ft above grade with 4 bedrooms, 3.5 bathrooms, a main-floor office, laundry, & a functional family-friendly layout. The stunning kitchen was fully renovated in 2022 and features quartz countertops, upgraded backsplash and tile flooring, new appliances including a smart fridge and stove, and a walk-through pantry. Additional upgrades include vinyl plank flooring, new bedroom carpet, updated lighting, built-in speakers, and 9-ft ceilings. Large backyard-facing windows fill the home with natural light. Upstairs features a bright bonus room and spacious primary suite with a large walk-in closet and 4-pc ensuite. Solar panels installed in 2022 provide long-term savings. The fully finished basement includes a bedroom, bathroom, two living areas, and a second fireplace. This home offers the perfect blend of comfort, location, and luxury. (id:66966)
Details
- Type
- Detached
- Size
- 2059 sq ft
- Basement
- Finished, Full
- Garage
- Garage
- Neighbourhood
- Magrath Heights
- Municipality
- Edmonton
Interior
- Fireplace
- Gas
- Appliances
- Washer, Refrigerator, Dishwasher, Stove, Dryer, Hood Fan
Heating, cooling and services
- Heating
- Forced air
Building and exterior
- Year built
- 2005
Parking
- Total parking
- 4
- Driveway and parking
- Attached Garage
Rooms
| Room | Level | Size | Features |
|---|---|---|---|
| Living room | Main level | 4.04 × 5.22 m (13'3" × 17'2") | |
| Dining room | Main level | 4.29 × 3.16 m (14'1" × 10'4") | |
| Kitchen | Main level | 3.83 × 3.25 m (12'7" × 10'8") | |
| Family room | Basement | 3.78 × 5.79 m (12'5" × 19') | |
| Primary Bedroom | Upper Level | 4.87 × 3.75 m (16' × 12'4") | |
| Bedroom 2 | Upper Level | 3.23 × 3.04 m (10'7" × 10') | |
| Bedroom 3 | Upper Level | 3.46 × 3.22 m (11'4" × 10'7") | |
| Bedroom 4 | Basement | 3.47 × 4.2 m (11'5" × 13'9") | |
| Bonus Room | Upper Level | 3.96 × 3.54 m (13' × 11'7") | |
| Pantry | Main level | 1.9 × 2.83 m (6'3" × 9'3") | |
| Mud room | Main level | 2.77 × 2.4 m (9'1" × 7'10") | |
| Recreation room | Basement | 3.68 × 2.96 m (12'1" × 9'9") | |
| Office | Main level | 3.05 × 3.21 m (10' × 10'6") |
Location
Location is approximate. See nearby homes on the map
Listed by MaxWell Progressive.

REALTOR®, REALTORS®, and the REALTOR® logo are certification marks that are owned by REALTOR® Canada Inc. and licensed exclusively to The Canadian Real Estate Association (CREA). These certification marks identify real estate professionals who are members of CREA and who must abide by CREA’s By-Laws, Rules, and the REALTOR® Code. The MLS® trademark and the MLS® logo are owned by CREA and identify the professional real estate services provided by members of CREA.
The information contained on this site is based in whole or in part on information that is provided by members of The Canadian Real Estate Association, who are responsible for its accuracy. CREA reproduces and distributes this information as a service for its members and assumes no responsibility for its accuracy.
Similar homes nearby
See more in Edmonton 📷 62
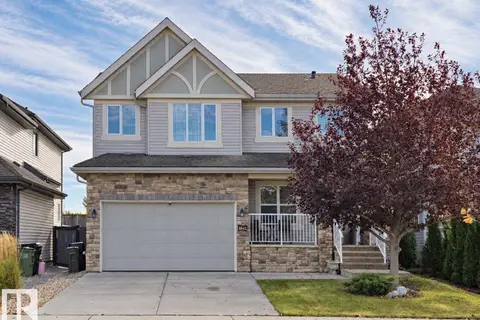
$669,000
3 bd3 ba4 pk2262 ft²
1660 MALONE WY NW
Magrath Heights, Edmonton
Detached · MLS® E4495463 · Real Broker
 📷 27
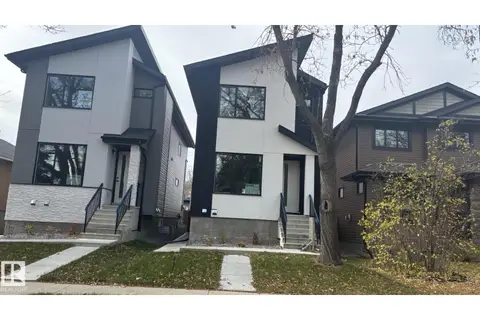
$788,000
3 bd3 ba4 pk2411 ft²
1641 MALONE WY NW
Magrath Heights, Edmonton
Ravine lot
Detached · MLS® E4513150 · Homes & Gardens Real Estate Limited
 📷 49
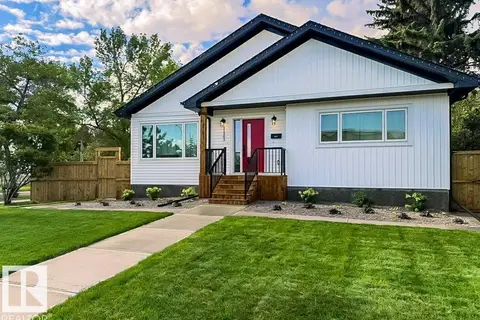
$699,900
5 bd4 ba1916 ft²
11140 126 ST E NW
Inglewood (Edmonton), Edmonton
Detached · MLS® E4483610 · MaxWell Polaris
 📷 69
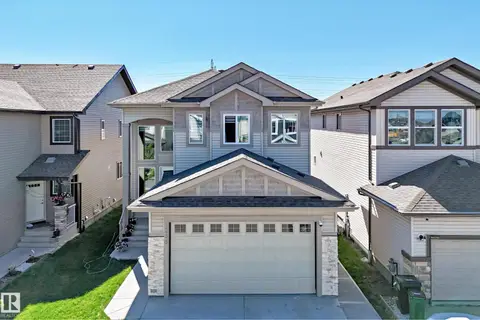
$699,900
4 bd3 ba1470 ft²
11303 111 AV NW
Queen Mary Park, Edmonton
Detached · MLS® E4491191 · Exp Realty
 📷 35
$699,900
6 bd4 ba2127 ft²
1238 26A ST NW
Laurel, Edmonton
Detached · MLS® E4493898 · MaxWell Polaris
 📷 50
$699,900
5 bd2 ba1324 ft²
11147 78 AV NW
McKernan, Edmonton
Detached · MLS® E4498728 · MaxWell Polaris
 📷 57
$699,900
3 bd3 ba2531 ft²
15 CORMACK CR NW
Carter Crest, Edmonton
Detached · MLS® E4498856 · Mozaic Realty Group
 📷 51
$699,900
3 bd3 ba2 pk1707 ft²
5604 105 AV NW
Fulton Place, Edmonton
Detached · MLS® E4501234 · RE/MAX Elite