1660 MALONE WY NW
Magrath Heights, Edmonton, AB, T6R0H4
Listed by Real Broker
$669,000
- 3 bedrooms
- 3 bathrooms
- 4 parking
- 2262 sq ft
Listed 119 days ago · MLS® E4495463
About this home
Take advantage of this incredible opportunity to get into a beautiful 2 storey home in the executive community of Magrath Heights. Offering 2261 SqFt, this home features hardwood floors, a spacious bright kitchen, a main floor den perfect for a home office and a cozy living room with a double sided gas fireplace. The modern kitchen showcases granite countertops, a large island & ample workspace. A convenient half bath & laundry complete the main level. Upstairs, enjoy a spacious bonus room, a primary suite with a 4-piece ensuite, plus two additional generous bedrooms and another full bath. The expansive basement awaits your personal touch. Situated on a quiet cul-de-sac with no through traffic, this home offers luxury, comfort, and prime location living with the convenience of schools, all amenities, easy access to Anthony Henday or Whitemud just minutes away! (id:66966)
Details
- Type
- Detached
- Size
- 2262 sq ft
- Basement
- Unfinished, Full
- Garage
- Garage
- Neighbourhood
- Magrath Heights
- Municipality
- Edmonton
Interior
- Fireplace
- No
- Appliances
- See remarks
Heating, cooling and services
- Heating
- Forced air
Building and exterior
- Year built
- 2009
Parking
- Total parking
- 4
- Driveway and parking
- Attached Garage
Rooms
| Room | Level | Size | Features |
|---|---|---|---|
| Living room | Main level | ||
| Dining room | Main level | ||
| Kitchen | Main level | ||
| Den | Main level | ||
| Primary Bedroom | Upper Level | ||
| Bedroom 2 | Upper Level | ||
| Bedroom 3 | Upper Level | ||
| Bonus Room | Upper Level |
Location
Location is approximate. See nearby homes on the map
Listed by Real Broker.

REALTOR®, REALTORS®, and the REALTOR® logo are certification marks that are owned by REALTOR® Canada Inc. and licensed exclusively to The Canadian Real Estate Association (CREA). These certification marks identify real estate professionals who are members of CREA and who must abide by CREA’s By-Laws, Rules, and the REALTOR® Code. The MLS® trademark and the MLS® logo are owned by CREA and identify the professional real estate services provided by members of CREA.
The information contained on this site is based in whole or in part on information that is provided by members of The Canadian Real Estate Association, who are responsible for its accuracy. CREA reproduces and distributes this information as a service for its members and assumes no responsibility for its accuracy.
Similar homes nearby
See more in Edmonton 📷 59
$699,900
4 bd4 ba4 pk2059 ft²
1075 MCKINNEY GR NW
Magrath Heights, Edmonton
Detached · MLS® E4499451 · MaxWell Progressive
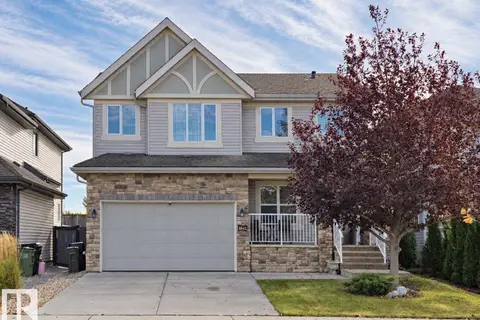 📷 27
$788,000
3 bd3 ba4 pk2411 ft²
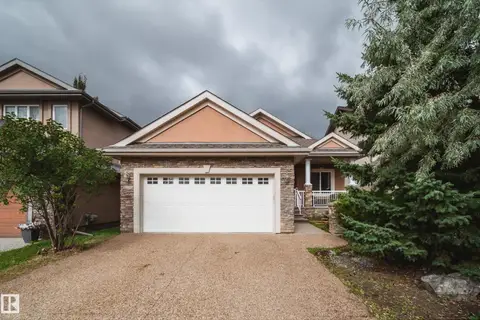
1641 MALONE WY NW
Magrath Heights, Edmonton
Ravine lot
Detached · MLS® E4513150 · Homes & Gardens Real Estate Limited
 📷 40
$669,000
2 bd2 ba4 pk1620 ft²
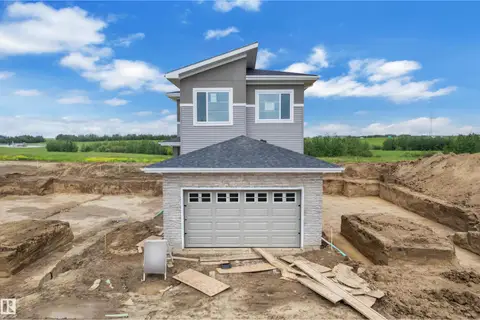
2410 WARRY PL SW
Windermere, Edmonton
Detached · MLS® E4508678 · Rimrock Real Estate
 📷 39
$669,000
4 bd3 ba2215 ft²
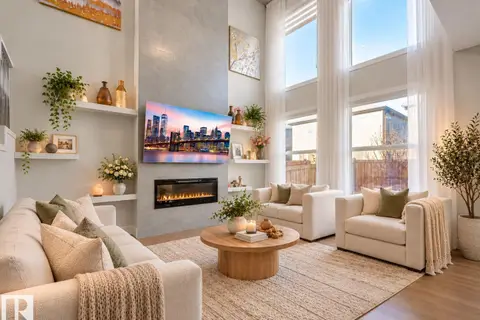
1129 Starling DR NW
Starling, Edmonton
Detached · MLS® E4508991 · MaxWell Polaris
 📷 59
$669,000
5 bd4 ba4 pk2196 ft²
8641 MAYDAY WD SW
The Orchards At Ellerslie, Edmonton
Detached · MLS® E4511216 · REMAX River City
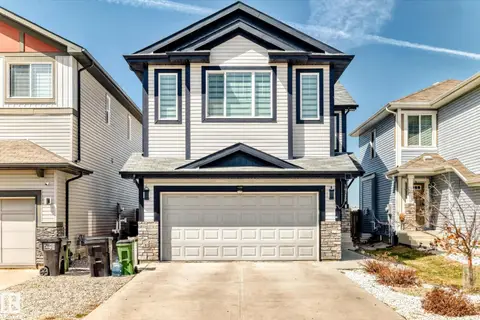 📷 74
$668,800
4 bd4 ba4 pk1982 ft²
16320 12 AV SW
Glenridding Heights, Edmonton
Detached · MLS® E4509093 · RE/MAX Elite
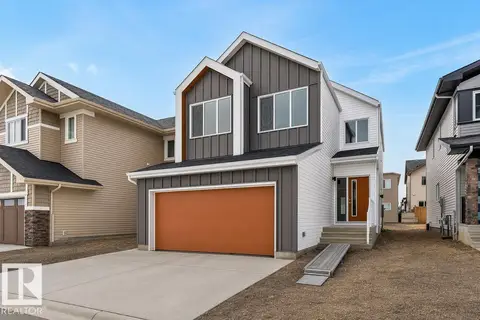 📷 45
$669,600
3 bd3 ba4 pk2294 ft²
2728 194 ST NW
The Uplands, Edmonton
Detached · MLS® E4500711 · Exp Realty
 📷 38
$669,600
3 bd3 ba4 pk2250 ft²
2720 194 ST NW
The Uplands, Edmonton
Detached · MLS® E4503106 · Exp Realty