11138 126 ST E NW
Inglewood (Edmonton), Edmonton, AB, T5M0P9
Listed by MaxWell Polaris
$669,800
- 5 bedrooms
- 4 bathrooms
- 1916 sq ft
Listed 182 days ago · MLS® E4483596
About this home
Stunning new Inglewood infill with a legal 2-bedroom basement suite!This modern 2-story offers 5 bedrooms and 4 bathrooms with upgraded finishes,featuring about 1,925 sqft.plus a fully finished legal 2-bedroom basement with 9' ceilings,full kitchen with 5 appliances,Private entrance-perfect for rental income or extended family.The mainfloor has a bright open layout with an elegant feature wall and fireplace,large chef's kitchen with quartz counters and waterfall island,spacious dining area and a sunny family room that opens onto the back deck.Upstairs you'll find three bedrooms with walk-in closets,including a beautifull primary suite with a spa-style ensuite.Outside,enjoy a largelandscapedyard,convenient mudroom off the deck anda double detached garage with access alley, all in a prime inglewood location,close to downtown,schools,park and transit. (id:66966)
Details
- Type
- Detached
- Size
- 1916 sq ft
- Basement
- Finished, Full, Suite
- Garage
- Garage
- Neighbourhood
- Inglewood (Edmonton)
- Municipality
- Edmonton
Interior
- Fireplace
- No
- Appliances
- Washer, Dishwasher, Stove, Dryer, Microwave, Oven - Built-In, Hood Fan, Garage door opener, Garage door opener remote(s), Two Refrigerators
Heating, cooling and services
- Heating
- Forced air
Building and exterior
- Year built
- 2025
Parking
- Driveway and parking
- Detached Garage
Rooms
| Room | Level | Size | Features |
|---|---|---|---|
| Living room | Main level | 4.96 × 3.5 m (16'3" × 11'6") | |
| Dining room | Main level | 4.87 × 3.45 m (16' × 11'4") | |
| Kitchen | Main level | 6.33 × 4.23 m (20'9" × 13'11") | |
| Family room | Main level | 3.74 × 3.05 m (12'3" × 10') | |
| Primary Bedroom | Upper Level | 4.08 × 3.96 m (13'5" × 13') | |
| Bedroom 2 | Upper Level | 3.72 × 3.05 m (12'2" × 10') | |
| Bedroom 3 | Upper Level | 3.47 × 3.05 m (11'5" × 10') | |
| Second Kitchen | Basement | 2.75 × 2.62 m (9' × 8'7") | |
| Bedroom 5 | Basement | 3.17 × 2.92 m (10'5" × 9'7") | |
| Bedroom 6 | Basement | 3.17 × 2.92 m (10'5" × 9'7") |
Location
Location is approximate. See nearby homes on the map
Listed by MaxWell Polaris.

REALTOR®, REALTORS®, and the REALTOR® logo are certification marks that are owned by REALTOR® Canada Inc. and licensed exclusively to The Canadian Real Estate Association (CREA). These certification marks identify real estate professionals who are members of CREA and who must abide by CREA’s By-Laws, Rules, and the REALTOR® Code. The MLS® trademark and the MLS® logo are owned by CREA and identify the professional real estate services provided by members of CREA.
The information contained on this site is based in whole or in part on information that is provided by members of The Canadian Real Estate Association, who are responsible for its accuracy. CREA reproduces and distributes this information as a service for its members and assumes no responsibility for its accuracy.
Similar homes nearby
See more in Edmonton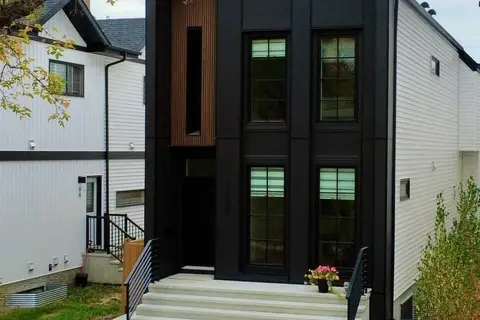 📷 28
$672,400
3 bd3 ba1641 ft²
11308 128 ST NW
Inglewood (Edmonton), Edmonton
Detached · MLS® E4489308 · ComFree
 📷 58
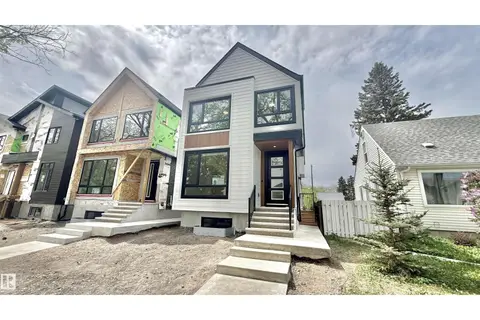
$689,000
4 bd4 ba1996 ft²
11712 122 ST NW NW
Inglewood (Edmonton), Edmonton
Detached · MLS® E4508021 · MaxWell Polaris
 📷 49
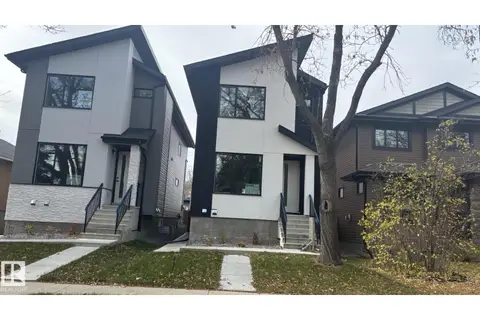
$699,900
5 bd4 ba1916 ft²
11140 126 ST E NW
Inglewood (Edmonton), Edmonton
Detached · MLS® E4483610 · MaxWell Polaris
 📷 51
$669,800
4 bd2 ba4 pk1375 ft²
14031 106 AV NW
Glenora, Edmonton
Detached · MLS® E4507513 · Royal LePage Noralta Real Estate
 📷 34
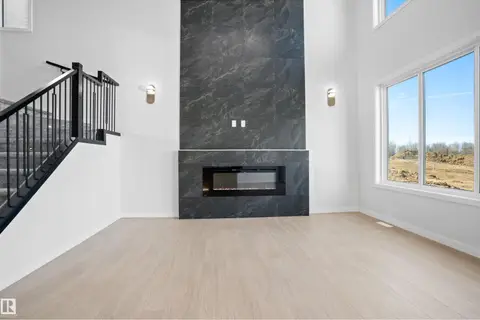
$669,900
3 bd3 ba2250 ft²
1849 Crossbill LO NW
Kinglet Gardens, Edmonton
Detached · MLS® E4485525 · Royal Lepage Arteam Realty
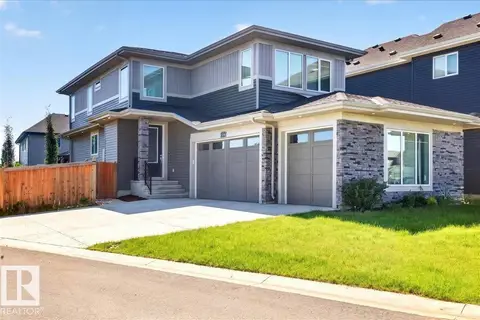 📷 66
$669,900
3 bd3 ba2130 ft²
13141 208A ST NW
Trumpeter Area, Edmonton
Detached · MLS® E4503590 · One Percent Realty
 📷 45
$669,900
3 bd3 ba4 pk2206 ft²
1367 SISKIN WD NW
Kinglet Gardens, Edmonton
Detached · MLS® E4506593 · The Agency North Central Alberta
 📷 39
$669,900
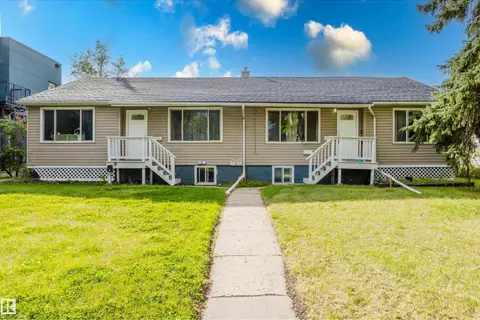
8 bd4 ba1696 ft²
11134 11138 116 ST NW
Prince Rupert, Edmonton
Multiplex
Duplex · MLS® E4509907 · Exp Realty