1367 SISKIN WD NW
Kinglet Gardens, Edmonton, AB, T5S0R3
Listed by The Agency North Central Alberta
$669,900
- 3 bedrooms
- 3 bathrooms
- 4 parking
- 2206 sq ft
Listed 49 days ago · MLS® E4506593
About this home
Set in Kinglet Gardens, this home puts the best of the area at your door. Big Lake, Glendale Country Club & everyday essentials all sit within 5 minutes, so parks, golf, trails & shopping are part of daily life, not a drive away. The neighborhood itself is quiet & established. Built in 2022 & better than new, the 2,206 sq ft home is fully complete. Landscaping, driveway, fencing & window coverings are done, so nothing is left to finish. The east-facing backyard pulls in early morning light, making the deck where you start every day. The kitchen suits cooks, with a gas range, hood fan & full upgraded appliance package. Upstairs, the primary suite offers a walk-in closet with laundry steps away plus a double-vanity ensuite with glass shower. An oversized double garage with workshop & mudroom add function, while a bonus room, large office & roomy bedrooms fit everyone. A finished home in a setting like this rarely comes along, so make the time to see it in person. (id:66966)
Details
- Type
- Detached
- Size
- 2206 sq ft
- Basement
- Unfinished, Full
- Garage
- Garage
- Neighbourhood
- Kinglet Gardens
- Municipality
- Edmonton
Interior
- Fireplace
- Electric, Heatillator
- Appliances
- Washer, Refrigerator, Dishwasher, Stove, Dryer, Microwave, Oven - Built-In, Hood Fan, Window Coverings, Garage door opener remote(s)
Heating, cooling and services
- Heating
- Forced air
Building and exterior
- Year built
- 2022
Parking
- Total parking
- 4
- Driveway and parking
- Attached Garage
Rooms
| Room | Level | Size | Features |
|---|---|---|---|
| Primary Bedroom | Upper Level | ||
| Bedroom 2 | Upper Level | ||
| Bedroom 3 | Upper Level |
Location
Location is approximate. See nearby homes on the map
Listed by The Agency North Central Alberta.

REALTOR®, REALTORS®, and the REALTOR® logo are certification marks that are owned by REALTOR® Canada Inc. and licensed exclusively to The Canadian Real Estate Association (CREA). These certification marks identify real estate professionals who are members of CREA and who must abide by CREA’s By-Laws, Rules, and the REALTOR® Code. The MLS® trademark and the MLS® logo are owned by CREA and identify the professional real estate services provided by members of CREA.
The information contained on this site is based in whole or in part on information that is provided by members of The Canadian Real Estate Association, who are responsible for its accuracy. CREA reproduces and distributes this information as a service for its members and assumes no responsibility for its accuracy.
Similar homes nearby
See more in Edmonton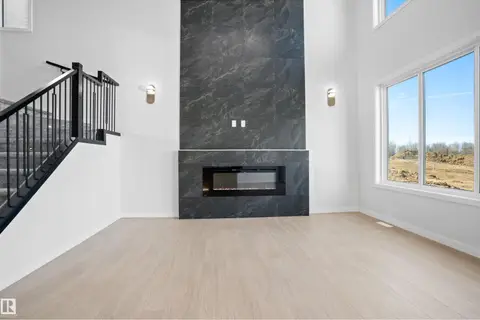 📷 34
$669,900
3 bd3 ba2250 ft²
1849 Crossbill LO NW
Kinglet Gardens, Edmonton
Detached · MLS® E4485525 · Royal Lepage Arteam Realty
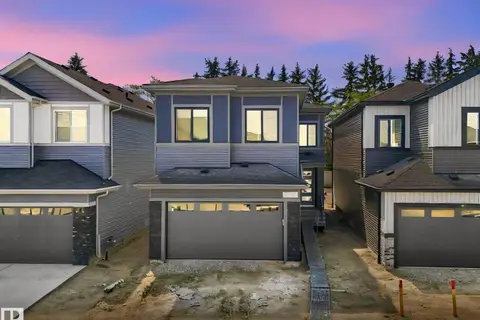 📷 52
$674,900
5 bd3 ba2322 ft²
1717 CROSSBILL LO NW
Kinglet Gardens, Edmonton
Detached · MLS® E4490735 · MaxWell Progressive
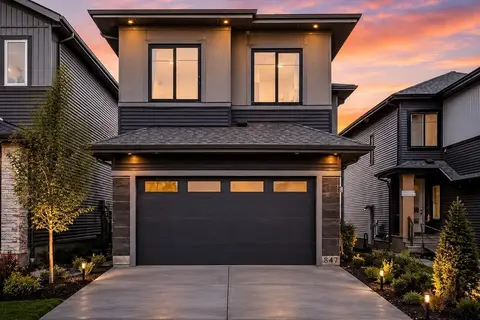 📷 57
$674,900
5 bd3 ba4 pk2303 ft²
1847 CROSSBILL LO NW
Kinglet Gardens, Edmonton
Detached · MLS® E4505172 · Sterling Real Estate
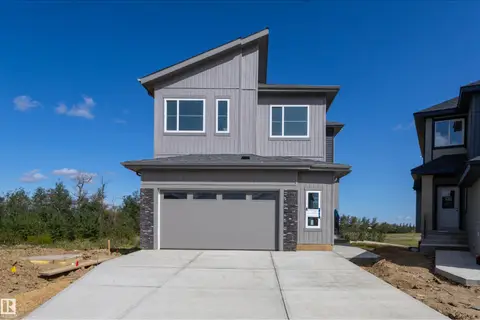 📷 41
$679,900
5 bd4 ba2583 ft²
2319 Crossbill CO NW
Kinglet Gardens, Edmonton
Detached · MLS® E4508393 · Sterling Real Estate
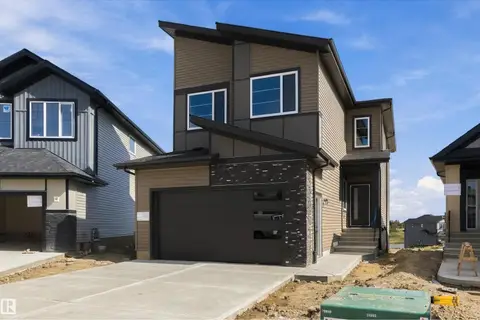 📷 39
$649,900
3 bd3 ba2398 ft²
2315 Crossbill CO NW
Kinglet Gardens, Edmonton
Detached · MLS® E4508396 · Sterling Real Estate
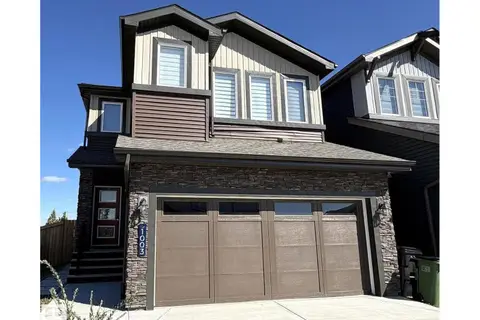 📷 53
$639,900
4 bd3 ba2318 ft²
1003 GOLDFINCH WY NW
Kinglet Gardens, Edmonton
Detached · MLS® E4506273 · Exp Realty
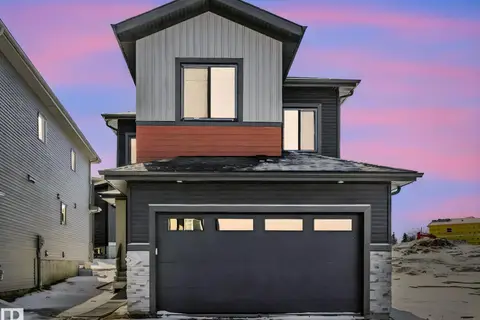
 📷 50
$629,900
3 bd3 ba2096 ft²
1753 Crossbill LO NW NW
Kinglet Gardens, Edmonton
Detached · MLS® E4512951 · Century 21 Signature Realty
 📷 61
$624,900
4 bd3 ba2086 ft²
239 Kinglet BV NW NW
Kinglet Gardens, Edmonton
Detached · MLS® E4502328 · Exp Realty