11308 128 ST NW
Inglewood (Edmonton), Edmonton, AB, T5M0W9
Listed by ComFree
$672,400
- 3 bedrooms
- 3 bathrooms
- 1641 sq ft
Listed 153 days ago · MLS® E4489308
About this home
Welcome to this beautiful home in Inglewood, featuring a dining area to the front, island kitchen mid-home and living area to the back complete with gas fireplace. Rear entrance features a mudroom and vanity. First floor enjoys engineered hardwood, adjustable lighting and motorized blinds. Upstairs, three bedrooms are carpeted with walk-in closets and matching blinds. Ensuite includes double sinks. Washer/Dryer is located across from main washroom (tiled bathtub/shower combination) and next to the linen closet. Downstairs is finished to the back and an unfinished area to the front which is currently used for storage. The backyard is landscaped on one side with birch trees/junipers/snape grass and includes patio area. Detached, heated garage off of back lane fits a full-sized truck. Security lights and high-fencing installed in the back. Exterior doors are keyless entry. Home is located on a quiet street, close to all amenities/services. (id:66966)
Details
- Type
- Detached
- Size
- 1641 sq ft
- Basement
- Partially finished, Full
- Garage
- Garage
- Neighbourhood
- Inglewood (Edmonton)
- Municipality
- Edmonton
Interior
- Fireplace
- Gas, Heatillator
- Appliances
- Washer, Refrigerator, Gas stove(s), Dishwasher, Dryer, Microwave, Microwave Range Hood Combo, Humidifier, Hood Fan, Window Coverings, Garage door opener, Garage door opener remote(s)
Heating, cooling and services
- Heating
- Forced air
Building and exterior
- Year built
- 2024
Parking
- Driveway and parking
- Detached Garage, Rear
Rooms
| Room | Level | Size | Features |
|---|---|---|---|
| Living room | Main level | ||
| Dining room | Main level | ||
| Kitchen | Main level | ||
| Primary Bedroom | Upper Level | ||
| Bedroom 2 | Upper Level | ||
| Bedroom 3 | Upper Level | ||
| Games room | Basement |
Location
Location is approximate. See nearby homes on the map
Listed by ComFree.

REALTOR®, REALTORS®, and the REALTOR® logo are certification marks that are owned by REALTOR® Canada Inc. and licensed exclusively to The Canadian Real Estate Association (CREA). These certification marks identify real estate professionals who are members of CREA and who must abide by CREA’s By-Laws, Rules, and the REALTOR® Code. The MLS® trademark and the MLS® logo are owned by CREA and identify the professional real estate services provided by members of CREA.
The information contained on this site is based in whole or in part on information that is provided by members of The Canadian Real Estate Association, who are responsible for its accuracy. CREA reproduces and distributes this information as a service for its members and assumes no responsibility for its accuracy.
Similar homes nearby
See more in Edmonton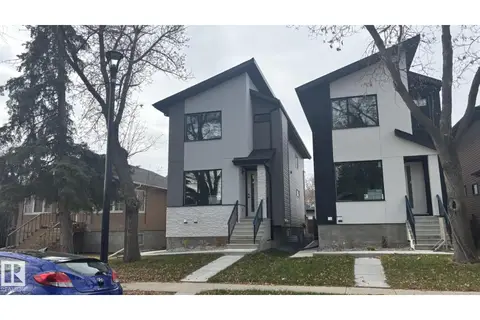 📷 52
$669,800
5 bd4 ba1916 ft²
11138 126 ST E NW
Inglewood (Edmonton), Edmonton
Detached · MLS® E4483596 · MaxWell Polaris
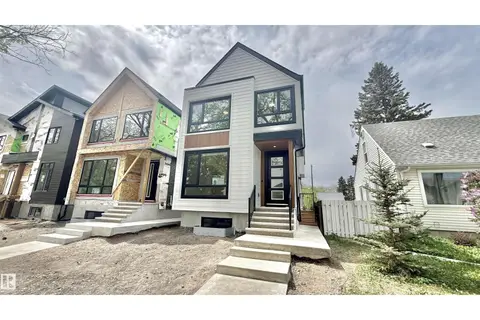 📷 58
$689,000
4 bd4 ba1996 ft²
11712 122 ST NW NW
Inglewood (Edmonton), Edmonton
Detached · MLS® E4508021 · MaxWell Polaris
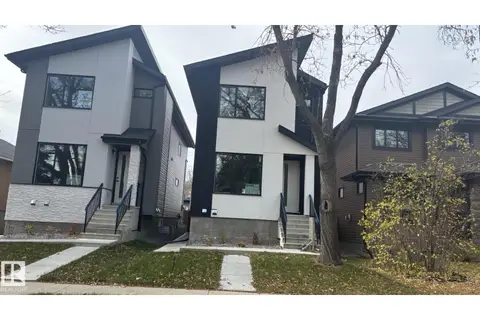 📷 49
$699,900
5 bd4 ba1916 ft²
11140 126 ST E NW
Inglewood (Edmonton), Edmonton
Detached · MLS® E4483610 · MaxWell Polaris
 📷 55
$672,600
4 bd3 ba4 pk2466 ft²
1315 11 AV NW
Aster, Edmonton
Detached · MLS® E4500708 · Exp Realty
 New
📷 34
$672,000
4 bd3 ba4 pk2505 ft²
315 35 AV NW
Maple Crest, Edmonton
Ravine lot
Detached · MLS® E4513730 · LPT Realty
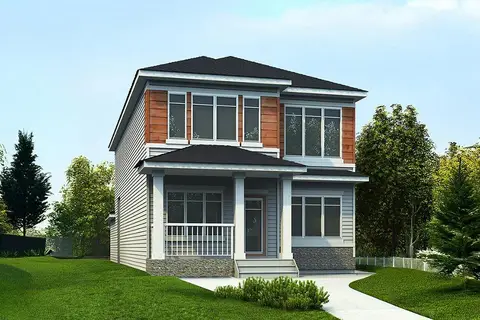
$673,600
3 bd3 ba4 pk2208 ft²
1614 210A ST NW
Stillwater, Edmonton
Detached · MLS® E4502810 · Exp Realty
 📷 13
$674,000
3 bd3 ba2010 ft²
3269 Granville DR NW
Granville (Edmonton), Edmonton
Detached · MLS® E4489832 · Homes & Gardens Real Estate Limited
 📷 32
$670,492
3 bd3 ba1753 ft²
924 17 AV NW
Aster, Edmonton
Detached · MLS® E4502555 · Royal Lepage Arteam Realty