315 35 AV NW
Maple Crest, Edmonton, AB, T6T2P8
Listed by LPT Realty
$672,000
- 4 bedrooms
- 3 bathrooms
- 4 parking
- 2505 sq ft
Listed today · MLS® E4513730
About this home
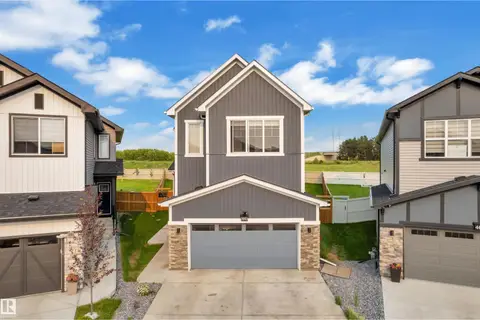
Welcome to this stunning 2,505 sq. ft. home nestled in a quiet cul-de-sac in the desirable community of Maplecrest! BACKING ONTO A BEAUTIFUL RAVINE WITH NO REAR NEIGHBOURS, this exceptional property offers privacy, comfort, and elegance. Featuring 4 bedrooms and 2.5 bathrooms, the main floor boasts 9-FT CEILINGS, a spacious living area, a bedroom with a closet, a beautiful kitchen with a separate spice kitchen, a generous dining area, and a convenient 2-piece bath. Upstairs features 8-FT CEILINGS, a spacious bonus room, upper-floor laundry, a 4-piece bath, and a beautiful primary suite with a 5-piece ensuite and walk-in closet. The unfinished basement offers 9-FT CEILINGS and excellent future development potential. Complete with an attached double garage and rear deck. Conveniently located near Anthony Henday Drive, shopping, schools, parks, and everyday amenities. A rare opportunity to enjoy ravine-side living in beautiful Maplecrest! (id:66966)
Details
- Type
- Detached
- Size
- 2505 sq ft
- Basement
- Unfinished, Full
- Garage
- Garage
- Neighbourhood
- Maple Crest
- Municipality
- Edmonton
Interior
- Fireplace
- No
- Appliances
- Washer, Refrigerator, Dishwasher, Stove, Dryer, Microwave Range Hood Combo
Heating, cooling and services
- Heating
- Forced air
Building and exterior
- Year built
- 2022
Parking
- Total parking
- 4
- Driveway and parking
- Attached Garage
Rooms
| Room | Level | Size | Features |
|---|---|---|---|
| Living room | Main level | ||
| Dining room | Main level | ||
| Kitchen | Main level | ||
| Family room | Upper Level | ||
| Primary Bedroom | Upper Level | ||
| Bedroom 2 | Upper Level | ||
| Bedroom 3 | Upper Level | ||
| Bedroom 4 | Main level |
Location
Location is approximate. See nearby homes on the map
Listed by LPT Realty.

REALTOR®, REALTORS®, and the REALTOR® logo are certification marks that are owned by REALTOR® Canada Inc. and licensed exclusively to The Canadian Real Estate Association (CREA). These certification marks identify real estate professionals who are members of CREA and who must abide by CREA’s By-Laws, Rules, and the REALTOR® Code. The MLS® trademark and the MLS® logo are owned by CREA and identify the professional real estate services provided by members of CREA.
The information contained on this site is based in whole or in part on information that is provided by members of The Canadian Real Estate Association, who are responsible for its accuracy. CREA reproduces and distributes this information as a service for its members and assumes no responsibility for its accuracy.
Similar homes nearby
See more in Edmonton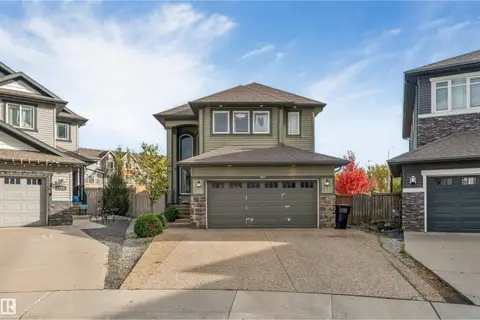 📷 47
$679,900
5 bd3 ba2511 ft²
707 40 AV NW
Maple Crest, Edmonton
Pool
Detached · MLS® E4512544 · LPT Realty
 📷 40
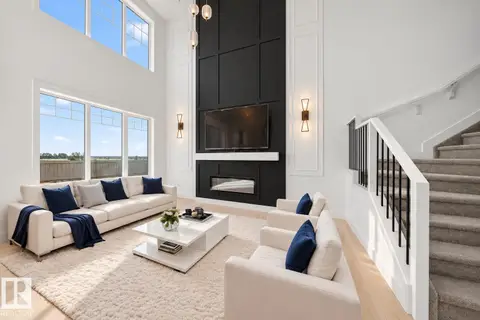
$689,900
4 bd3 ba2271 ft²
3119 9 ST NW
Maple Crest, Edmonton
Detached · MLS® E4506639 · Royal Lepage Arteam Realty
 📷 46
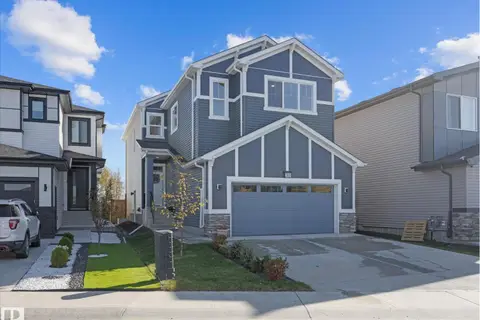
$650,000
4 bd3 ba2235 ft²
431 30 AV NW
Maple Crest, Edmonton
Detached · MLS® E4509046 · MaxWell Challenge Realty
 New
📷 63
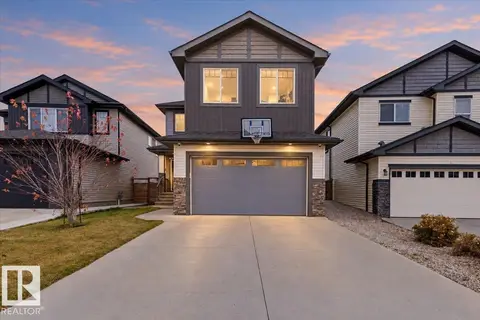
$639,900
5 bd3 ba2558 ft²
3623 8 ST NW
Maple Crest, Edmonton
Ravine lot
Detached · MLS® E4513567 · The E Group Real Estate
 📷 45
$635,000
4 bd4 ba1974 ft²
3004 9 ST NW
Maple Crest, Edmonton
Detached · MLS® E4508360 · Sterling Real Estate
 📷 71
$599,900
6 bd4 ba2354 ft²
724 40 AV NW
Maple Crest, Edmonton
Detached · MLS® E4504484 · Royal Lepage Arteam Realty
 📷 55
$749,999
6 bd5 ba2291 ft²
3003 4 ST NW
Maple Crest, Edmonton
Detached · MLS® E4497847 · MaxWell Polaris
 📷 28
$577,500
5 bd4 ba4 pk2029 ft²
424 42 AV NW
Maple Crest, Edmonton
Detached · MLS® E4512398 · Century 21 Masters