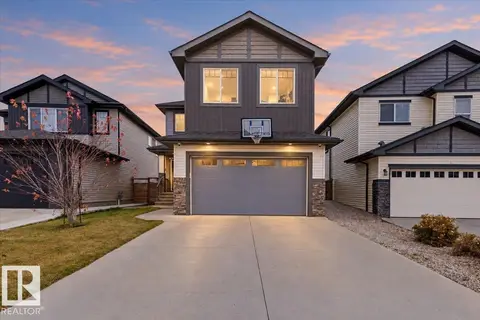
3003 4 ST NW
Maple Crest, Edmonton, AB, T6T2V6
Listed by MaxWell Polaris
$749,999
- 6 bedrooms
- 5 bathrooms
- 2291 sq ft
Listed 104 days ago · MLS® E4497847
About this home
Located on a huge pie-shaped lot with no neighbours at the back, this beautiful home offers exceptional privacy and space. The main floor features an impressive open-to-below design, a bedroom, and a full bathroom, ideal for guests or extended family. A well-appointed spice kitchen complements the main kitchen. The upper level offers three spacious bedrooms, including a primary bedroom with ample closet space. The fully finished basement includes two bedrooms, two kitchens, a separate laundry, and a side entrance, providing excellent flexibility for large families or multi-generational living. Enjoy summer barbecues and relaxation on the large deck, perfect for outdoor entertaining. This property combines a premium lot, a functional layout, and versatile living spaces in one complete package. (id:66966)
Details
- Type
- Detached
- Size
- 2291 sq ft
- Basement
- Finished, Full
- Garage
- Garage
- Neighbourhood
- Maple Crest
- Municipality
- Edmonton
Interior
- Fireplace
- No
- Appliances
- Gas stove(s), Dishwasher, Stove, Dryer, Hood Fan, See remarks, Two stoves, Two Washers, Garage door opener, Garage door opener remote(s), Two Refrigerators
Heating, cooling and services
- Heating
- Forced air
Building and exterior
- Year built
- 2024
Parking
- Driveway and parking
- Attached Garage
Rooms
| Room | Level | Size | Features |
|---|---|---|---|
| Primary Bedroom | Upper Level | ||
| Bedroom 2 | Upper Level | ||
| Bedroom 3 | Upper Level | ||
| Bedroom 4 | Main level | ||
| Bedroom 5 | Basement | ||
| Bedroom 6 | Basement |
Location
Location is approximate. See nearby homes on the map
Listed by MaxWell Polaris.

REALTOR®, REALTORS®, and the REALTOR® logo are certification marks that are owned by REALTOR® Canada Inc. and licensed exclusively to The Canadian Real Estate Association (CREA). These certification marks identify real estate professionals who are members of CREA and who must abide by CREA’s By-Laws, Rules, and the REALTOR® Code. The MLS® trademark and the MLS® logo are owned by CREA and identify the professional real estate services provided by members of CREA.
The information contained on this site is based in whole or in part on information that is provided by members of The Canadian Real Estate Association, who are responsible for its accuracy. CREA reproduces and distributes this information as a service for its members and assumes no responsibility for its accuracy.
Similar homes nearby
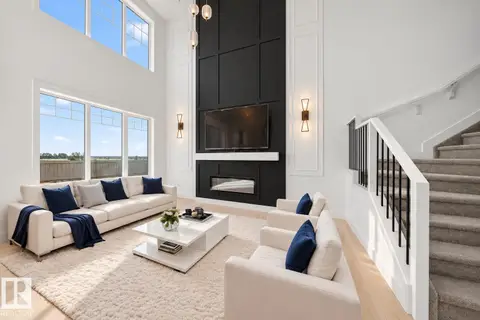
See more in Edmonton 📷 59
$775,000
4 bd3 ba1639 ft²
4232 8 ST NW
Maple Crest, Edmonton
Detached · MLS® E4505990 · Century 21 All Stars Realty Ltd
 📷 40
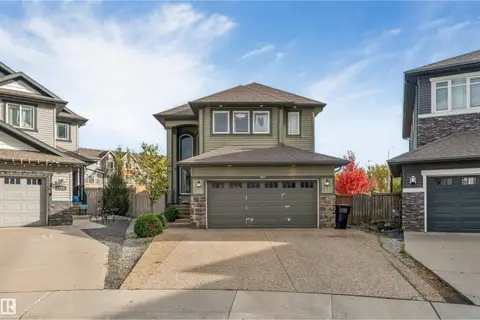
$689,900
4 bd3 ba2271 ft²
3119 9 ST NW
Maple Crest, Edmonton
Detached · MLS® E4506639 · Royal Lepage Arteam Realty
 📷 55
$819,000
4 bd5 ba2792 ft²
4016 8 ST NW
Maple Crest, Edmonton
Detached · MLS® E4509259 · Royal Lepage Arteam Realty
 📷 47
$679,900
5 bd3 ba2511 ft²
707 40 AV NW
Maple Crest, Edmonton
Pool
Detached · MLS® E4512544 · LPT Realty
 New
📷 34
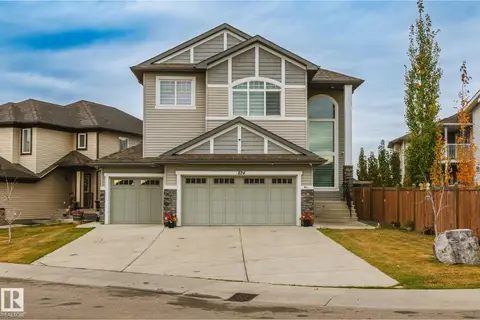
$672,000
4 bd3 ba4 pk2505 ft²
315 35 AV NW
Maple Crest, Edmonton
Ravine lot
Detached · MLS® E4513730 · LPT Realty
 📷 75
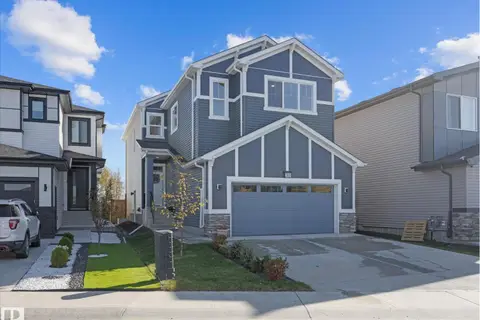
$839,000
6 bd6 ba3096 ft²
824 34 AVE NW NW
Maple Crest, Edmonton
Detached · MLS® E4512491 · Sterling Real Estate
 📷 46
$650,000
4 bd3 ba2235 ft²
431 30 AV NW
Maple Crest, Edmonton
Detached · MLS® E4509046 · MaxWell Challenge Realty
 New
📷 63
$639,900
5 bd3 ba2558 ft²
3623 8 ST NW
Maple Crest, Edmonton
Ravine lot
Detached · MLS® E4513567 · The E Group Real Estate