707 - 461 GREEN ROAD W
Lakeshore, Hamilton, L8E0L5
Listed by RE/MAX ESCARPMENT REALTY INC.
$739,900
- 2 bedrooms
- 2 bathrooms
- 1 parking
Listed 160 days ago · MLS® X13132890
About this home
The Sage Floorplan is a brand new 2-bedroom, 2-bathroom corner suite being sold directly by the builder, DeSantis Homes, offering 1,015 sq. ft. plus approximately 150 sq. ft. of balcony space with direct lake views. Featuring over $50,000 in upgrades, this unit offers 9-ft ceilings, pot lights, luxury vinyl flooring throughout, floor-to-ceiling wrap around windows, and a fully upgraded kitchen with extended 100cm upper cabinetry, custom built-in pantry with integrated microwave, quartz countertops, and upgraded appliances. The spacious primary bedroom includes a walk-in closet, private balcony access, and an upgraded ensuite with a glass shower, while the second bathroom features a soaker tub. Underground parking and locker included. Residents enjoy premium amenities including a rooftop terrace with BBQs, dining and lounge areas, community gardens, club room, media lounge, studio space, art gallery corridor, dog spa, smart parcel lockers, EV charging stations, and more, all just minutes from the GO Station, lakefront trails, shopping, restaurants, and major highway access. (id:66966)
Details
- Type
- Condo Apartment
- Basement
- None
- Garage
- Garage
- Maintenance fee
- $428/month
- Neighbourhood
- Lakeshore
- Municipality
- Hamilton (Lakeshore)
Interior
- Bedrooms
- 2 above ground
- Fireplace
- No
Heating, cooling and services
- Heating
- Heat Pump, Electric
- Air conditioning
- Central air conditioning
Building and exterior
- Foundation
- Poured Concrete
- Outdoor
- Stucco
Parking
- Total parking
- 1
- Driveway and parking
- Garage, Underground
Condo
- Monthly fee
- $428
- Fee includes
- Insurance, Parking
- View
- View, View of water
Rooms
| Room | Level | Size | Features |
|---|---|---|---|
| Foyer | Main level | ||
| Primary Bedroom | Main level | 3.99 × 3.3 m (13'1" × 10'10") | |
| Bathroom | Main level | ||
| Kitchen | Main level | 2.82 × 2.72 m (9'3" × 8'11") | |
| Living room | Main level | 6.05 × 3.4 m (19'10" × 11'2") | |
| Bathroom | Main level | ||
| Bedroom | Main level | 5.79 × 3.05 m (19' × 10') |
Location
Location is approximate. See nearby homes on the map
Listed by RE/MAX ESCARPMENT REALTY INC..

REALTOR®, REALTORS®, and the REALTOR® logo are certification marks that are owned by REALTOR® Canada Inc. and licensed exclusively to The Canadian Real Estate Association (CREA). These certification marks identify real estate professionals who are members of CREA and who must abide by CREA’s By-Laws, Rules, and the REALTOR® Code. The MLS® trademark and the MLS® logo are owned by CREA and identify the professional real estate services provided by members of CREA.
The information contained on this site is based in whole or in part on information that is provided by members of The Canadian Real Estate Association, who are responsible for its accuracy. CREA reproduces and distributes this information as a service for its members and assumes no responsibility for its accuracy.
Similar homes nearby
See more in Hamilton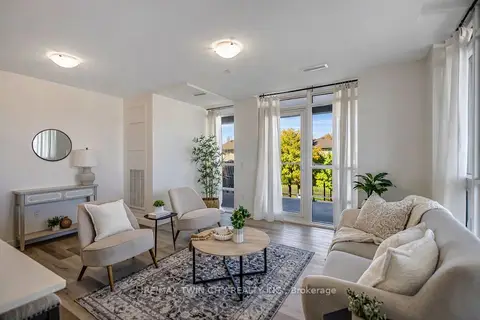 📷 30
$799,000
≈ $3,499/mo mortgage · 20% down
2+1 bd2 ba1 pk1000-1199 ft²
461 Green Road 212
Lakeshore, Hamilton
WaterfrontGO station 2.8 km
Condo Apartment · MLS® X13532300 · RE/MAX TWIN CITY REALTY INC.
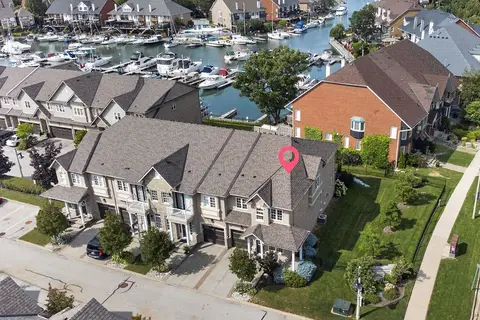 📷 46🎥 Tour
$799,000
Reduced $50,000 (↓ 6%)
≈ $3,499/mo mortgage · 20% down
3 bd3 ba2 pk1800-1999 ft²
31 Sunvale Place 8
Lakeshore, Hamilton
WaterfrontPool
Condo Townhouse · MLS® X13698728 · Halton Heritage Realty Inc.
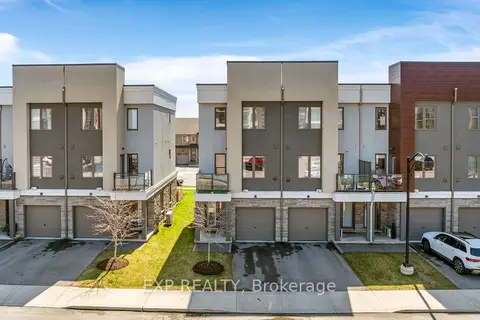 📷 32🎥 Tour
$679,000
≈ $2,973/mo mortgage · 20% down
4 bd3 ba2 pk1400-1599 ft²
115 Shoreview Place 6
Lakeshore, Hamilton
Waterfront
Condo Townhouse · MLS® X13779708 · EXP REALTY
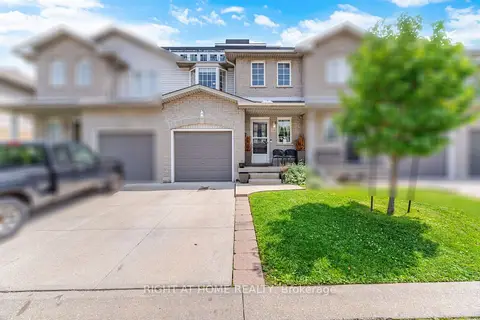 📷 40🎥 Tour
$610,000
Reduced $29,900 (↓ 5%)
≈ $2,671/mo mortgage · 20% down
3 bd3 ba2 pk1200-1399 ft²
104 Frances Avenue 14
Lakeshore, Hamilton
GO station 2.6 km
Condo Townhouse · MLS® X13716498 · RIGHT AT HOME REALTY
 📷 35🎥 Tour
$879,000
≈ $3,849/mo mortgage · 20% down
3 bd4 ba4 pk2000-2249 ft²
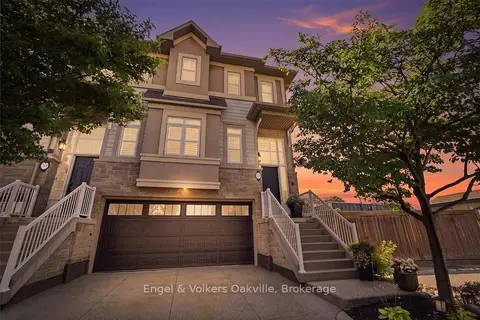
31 Sunvale Place 29
Lakeshore, Hamilton
WaterfrontPool
Condo Townhouse · MLS® X13864304 · Engel & Volkers Oakville
 Open Sun 1 pm
📷 50🎥 Tour
$739,900
Reduced $30,000 (↓ 4%)
≈ $3,240/mo mortgage · 20% down
2 bd3 ba2 pk1200-1399 ft²
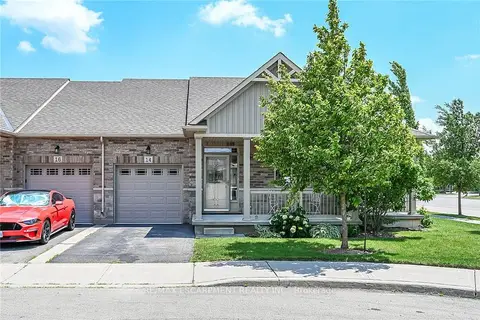
14 Ecker Lane
Binbrook, Hamilton
WalkableSchool 7 min walk
Condo Townhouse · MLS® X13859812 · RE/MAX ESCARPMENT REALTY INC.
 Open Sun 2 pm
📷 32
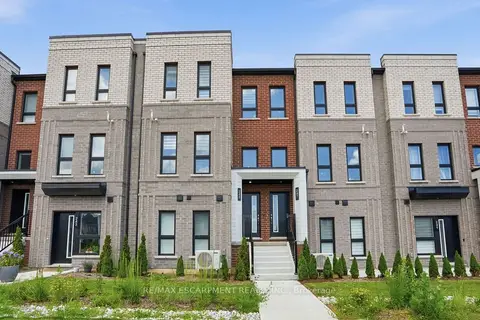
$739,900
Reduced $39,100 (↓ 5%)
≈ $3,240/mo mortgage · 20% down
3 bd3 ba1 pk1400-1599 ft²
245 BURKE Street
Ainslie Wood, Hamilton
School 4 min walk
Condo Townhouse · MLS® X14084006 · RE/MAX ESCARPMENT REALTY INC.
 📷 31
$739,900
3 bd4 ba2 pk
17 - 310 SOUTHBROOK DRIVE
Binbrook, Hamilton
Condo Townhouse · MLS® X13639814 · ROYAL LEPAGE STATE REALTY