245 BURKE Street
Ainslie Wood, Hamilton, L8B 2A9
$739,900
Reduced $39,100 from $779,000
- 3 bedrooms
- 3 bathrooms
- 1 parking
- 1400-1599 sq ft
Listed 4 days ago · MLS® X14084006
About this home
Welcome to this exceptional built townhouse in one of Waterdown's most sought-after communities! Offering 1,484 square feet of thoughtfully designed living space, this move-in ready home features three spacious bedrooms, three bathrooms and the convenience of upper-level laundry. The bright, open-concept layout is perfect for everyday living and entertaining. Far from builder basic, the owners invested thousands in premium upgrades, custom window coverings and high-end finishes that elevate every room. Immaculately maintained and truly turnkey, this home offers all the benefits of new construction without the wait. Enjoy a low-maintenance lifestyle just minutes from charming downtown Waterdown, with its boutique shops, restaurants, parks, schools, and everyday amenities. Simply unpack and enjoy everything this beautiful home has to offer! RSA.
Details
- Type
- Condo Townhouse
- Style
- 3-Storey
- Age
- 0-5 years
- Size
- 1400-1599 sq ft
- Basement
- None
- Garage
- Attached
- Kitchens
- 1
- Property tax
- $5,125 (2026)
- Maintenance fee
- $242/month
- Neighbourhood
- Ainslie Wood
- Municipality
- Hamilton
- Price per sq ft
- $493 (17% above condo townhouses in Hamilton, $423)
Interior
- Bedrooms
- 3 above ground
- Bathrooms
- 1 × 2-piece (second), 1 × 3-piece (third), 1 × 4-piece (third)
- Rooms
- 6 above ground
- Family room or den
- No
- Fireplace
- No
- Laundry
- Laundry Closet
- Features
- Auto Garage Door Remote, ERV/HRV
Heating, cooling and services
- Heating
- Forced Air, Gas
- Air conditioning
- Central Air
Building and exterior
- Style
- 3-Storey
- Exterior
- Brick
- Roof
- Asphalt Shingle
- Foundation
- Poured Concrete
- Age
- 0-5 years
Parking
- Garage spaces
- 1
- Total parking
- 1
- Driveway and parking
- Private
Condo
- Monthly fee
- $242
- Balcony
- Terrace
- Exposure
- West
- Pets
- Yes-with Restrictions
- Security
- Smoke Detector
- Property manager
- WILSON BLANCHARD
More
- Possession
- 60-89 days
- Nearby
- Greenbelt/Conservation, Lake/Pond, Library, Park, Public Transit, Rec./Commun.Centre
- Cross street
- Dundas St E
Rooms
| Room | Level | Size | Features |
|---|---|---|---|
| Living Room | Second | 4.88 × 3.63 m (16' × 11'11") | |
| Dining Room | Second | 2.95 × 5.79 m (9'8" × 19') | |
| Bedroom | Second | 4.17 × 5.79 m (13'8" × 19') | |
| Primary Bedroom | Third | 2.44 × 2.84 m (8' × 9'4") | |
| Bedroom | Third | 4.14 × 2.39 m (13'7" × 7'10") | |
| Bedroom | Third | 2.69 × 2.94 m (8'10" × 9'8") |
History of this address
2 earlier listings at this address, with sold and leased prices. Create a free account or sign in to see them.
Location
Location is approximate. See nearby homes on the map
Recent sales nearby
See what similar homes within 1 km sold for in the last year. Create a free account or sign in to see them.
The neighbourhood
Getting around Car-dependent
- 🚆 Aldershot GO3.2 km
Within a 10-minute walk: no grocery stores, 0 cafés and restaurants, 3 parks. Nearest park: Agro Park (400 m).
Schools nearby
Elementary
- St. Thomas Catholic Elementary School Catholic5 min walk
- Mary Hopkins Public School
EQAO: Gr 3 reading 71%, math 52%1.6 km
EQAO: share of students meeting the provincial standard (2024–25). Ontario average: Gr 6 reading 86%, math 51%; Gr 9 math 55%; literacy test 83%.
Closest schools, not school zones. Check which school serves this address with the school board before relying on it.
Who lives here postal area L8B
- Owners / renters
- 86% / 14%
- Median household income
- $131,000
- Average age
- 38
- Children under 15
- 20%
- Homes
- 68% detached, 5% high-rise
- Commute by transit
- 2%
- Population
- 25,778
Languages spoken most at home besides English: Punjabi (Panjabi) 0.8%, Arabic 0.7%, Urdu 0.6%, Spanish 0.6%.
Safety
Crime Severity Index for Hamilton police: 62 vs 57 for Ontario (2025).
Police-reported figures for the whole police service area, not this street. Rates use the area’s resident population.
Distances are approximate. Places © OpenStreetMap contributors. Neighbourhood figures: Statistics Canada, 2021 Census. School results: EQAO via Ontario Data Catalogue (Open Government Licence – Ontario). Crime Severity Index: Statistics Canada.
Living here
Commute
To downtown Hamilton: 9 km. Transit times · Driving times
Noise Nothing major nearby
No highway within 500 m, rail line within 300 m, or airport flight path nearby.
Distances from the map, not noise measurements. Visit at rush hour to judge for yourself.
Internet High-speed
50/10 Mbps or faster available here by cable, fibre or DSL (the federal high-speed target).
From the federal broadband map. Check exact speeds and providers for the address.
Short-term rentals
Only in your principal residence, with a City business licence (since December 2023).
Roads, rail, airports and planned stations © OpenStreetMap contributors. Internet: Innovation, Science and Economic Development Canada, National Broadband Data.
Listed by RE/MAX ESCARPMENT REALTY INC..
Listing information provided by PropTx Innovations Inc. and TRREB; deemed reliable but not guaranteed accurate by PropTx.
Similar homes nearby
See more in Hamilton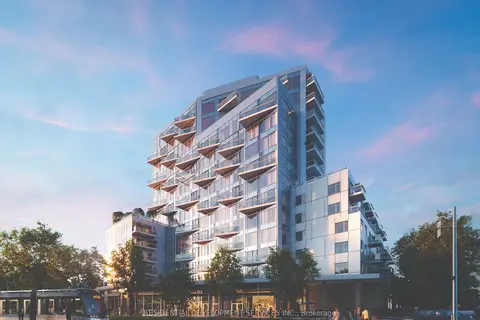
$634,990
2 bd2 ba700-799 ft²
1107 Main Street W 439
Ainslie Wood, Hamilton
Condo Apartment · MLS® X14032182 · RESIDENTIAL DEVELOPMENT SERVICES INC.
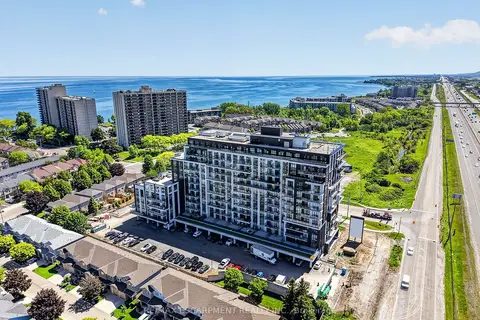
$739,900
2 bd2 ba1 pk1000-1199 ft²
461 Green Road W 707
Lakeshore, Hamilton
Condo Apartment · MLS® X13132890 · RE/MAX ESCARPMENT REALTY INC.
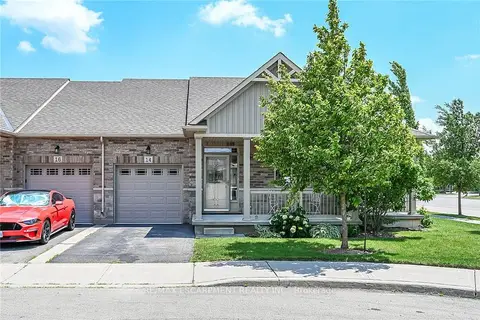
$739,900
Reduced $30,000
2 bd3 ba2 pk1200-1399 ft²
14 Ecker Lane
Binbrook, Hamilton
Condo Townhouse · MLS® X13859812 · RE/MAX ESCARPMENT REALTY INC.
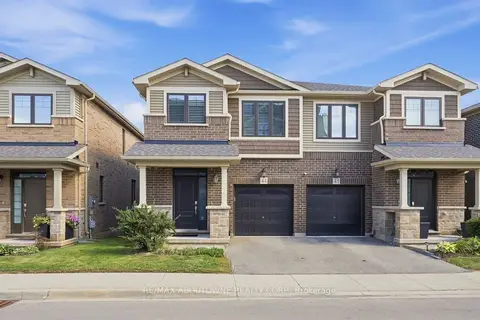
$739,999
3 bd3 ba2 pk1600-1799 ft²
288 Glover Road 44
Fruitland, Hamilton
Semi-Detached Condo · MLS® X13788180 · RE/MAX ABOUTOWNE REALTY CORP.
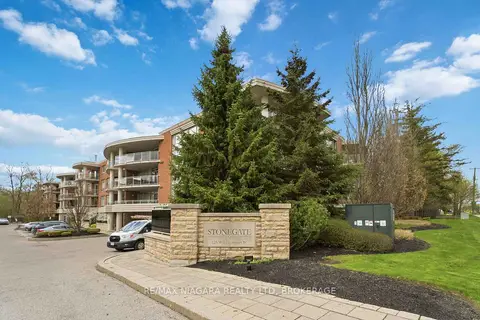
$735,000
2 bd2 ba1 pk1000-1199 ft²
125 Wilson Street W 107
Ancaster, Hamilton
Condo Apartment · MLS® X13099454 · RE/MAX NIAGARA REALTY LTD, BROKERAGE
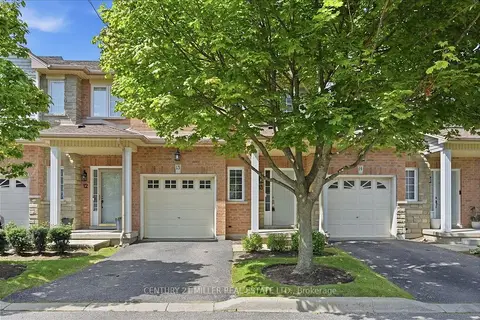
$729,900
3 bd4 ba2 pk1400-1599 ft²
232 Stonehenge Drive 13
Meadowlands, Hamilton
Condo Townhouse · MLS® X13712948 · CENTURY 21 MILLER REAL ESTATE LTD.
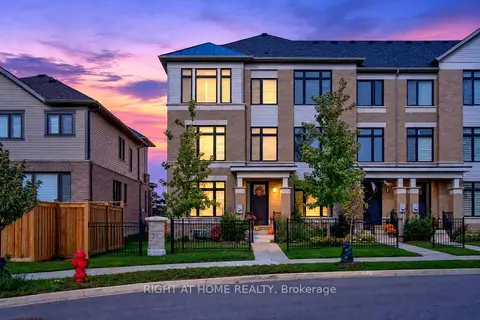
$749,900
4 bd4 ba3 pk1800-1999 ft²
26 Freedom Crescent
Mount Hope, Hamilton
Condo Townhouse · MLS® X14082578 · RIGHT AT HOME REALTY
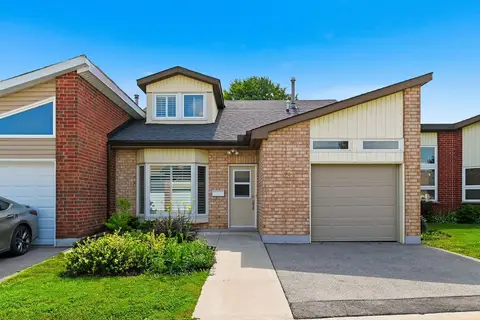
$749,990
2 bd2 ba2 pk1600-1799 ft²
29 Archdeacon Clark Trail
Kennedy, Hamilton
Condo Townhouse · MLS® X13542394 · RE/MAX TWIN CITY REALTY INC.