461 Green Road W 707
Lakeshore, Hamilton, L8E 0L5 · More in this building
$739,900
- 2 bedrooms
- 2 bathrooms
- 1 parking
- 1000-1199 sq ft
Listed 157 days ago · MLS® X13132890
Open house
- Saturday, October 24 at 1:00 p.m. to 4:00 p.m. Add to calendar
- Sunday, October 25 at 1:00 p.m. to 4:00 p.m. Add to calendar
About this home
The Sage Floorplan is a brand new 2-bedroom, 2-bathroom corner suite being sold directly by the builder, DeSantis Homes, offering 1,015 sq. ft. plus approximately 150 sq. ft. of balcony space with direct lake views. Featuring over $50,000 in upgrades, this unit offers 9-ft ceilings, pot lights, luxury vinyl flooring throughout, floor-to-ceiling wrap around windows, and a fully upgraded kitchen with extended 100cm upper cabinetry, custom built-in pantry with integrated microwave, quartz countertops, and upgraded appliances. The spacious primary bedroom includes a walk-in closet, private balcony access, and an upgraded ensuite with a glass shower, while the second bathroom features a soaker tub. Underground parking and locker included. Residents enjoy premium amenities including a rooftop terrace with BBQs, dining and lounge areas, community gardens, club room, media lounge, studio space, art gallery corridor, dog spa, smart parcel lockers, EV charging stations, and more, all just minutes from the GO Station, lakefront trails, shopping, restaurants, and major highway access.
Details
- Type
- Condo Apartment
- Style
- Apartment
- Age
- New
- Size
- 1000-1199 sq ft
- Basement
- None
- Garage
- Underground
- Kitchens
- 1
- Maintenance fee
- $428/month
- Neighbourhood
- Lakeshore
- Municipality
- Hamilton
- Price per sq ft
- $673 (11% above condo apartments in Lakeshore, $606)
- Fee per sq ft
- $0.39/month (Hamilton median $0.76)
Interior
- Bedrooms
- 2 above ground
- Bathrooms
- 1 × 3-piece (main), 1 × 4-piece (main)
- Rooms
- 7 above ground
- Family room or den
- No
- Fireplace
- No
- Laundry
- In-Suite Laundry, Ensuite
Heating, cooling and services
- Heating
- Heat Pump, Electric
- Air conditioning
- Central Air
Building and exterior
- Style
- Apartment
- Exterior
- Stucco (Plaster)
- Roof
- Flat
- Foundation
- Poured Concrete
- Age
- New
Parking
- Garage spaces
- 1
- Total parking
- 1
Condo
- Building
- MUSE
- Monthly fee
- $428
- Fee includes
- Building Insurance Included, Parking Included
- Amenities
- Community BBQ, Elevator, Exercise Room, Media Room, Party Room/Meeting Room
- Locker
- Owned (level 5)
- Balcony
- Open
- Exposure
- East
- View
- Water
- Pets
- Yes-with Restrictions
- Property manager
- Shabri Properties Limited
More
- Possession
- Vacant & Available
- Nearby
- Clear View, Greenbelt/Conservation, Lake Access, Lake/Pond, Marina, Waterfront
- Cross street
- N Service Rd
Rooms
| Room | Level | Size | Features |
|---|---|---|---|
| Foyer | Main | ||
| Primary Bedroom | Main | 3.99 × 3.3 m (13'1" × 10'10") | |
| Bathroom | Main | 3 Pc Bath | |
| Kitchen | Main | 2.82 × 2.72 m (9'3" × 8'11") | |
| Living Room | Main | 6.05 × 3.4 m (19'10" × 11'2") | Combined w/Dining |
| Bathroom | Main | 4 Pc Bath | |
| Bedroom | Main | 5.79 × 3.05 m (19' × 10') |
Living here
Short-term rentals
Only in your principal residence, with a City business licence (since December 2023).
Listed by RE/MAX ESCARPMENT REALTY INC..
Listing information provided by PropTx Innovations Inc. and TRREB; deemed reliable but not guaranteed accurate by PropTx.
Similar homes nearby
See more in Hamilton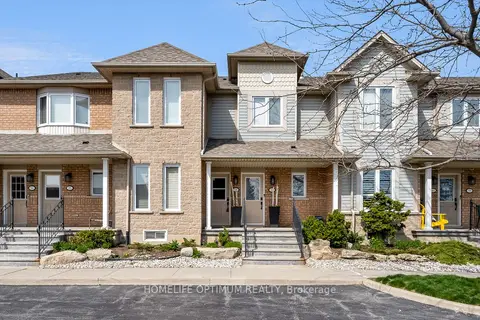
$699,000
2 bd2 ba2 pk1200-1399 ft²
515 North Service Road 58
Lakeshore, Hamilton
Condo Townhouse · MLS® X13219688 · HOMELIFE OPTIMUM REALTY
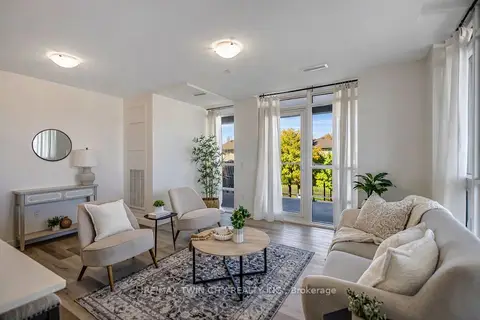
$799,000
2+1 bd2 ba1 pk1000-1199 ft²
461 Green Road 212
Lakeshore, Hamilton
Condo Apartment · MLS® X13532300 · RE/MAX TWIN CITY REALTY INC.
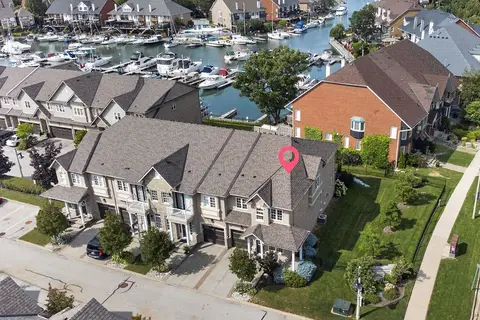
$799,000
Reduced $50,000
3 bd3 ba2 pk1800-1999 ft²
31 Sunvale Place 8
Lakeshore, Hamilton
Condo Townhouse · MLS® X13698728 · Halton Heritage Realty Inc.
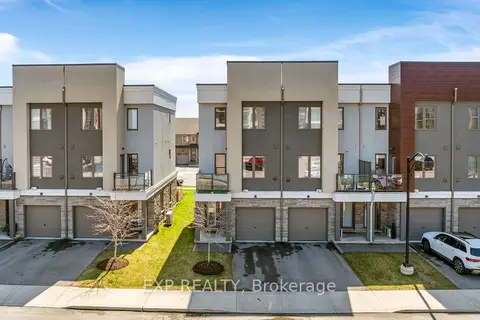
$679,000
4 bd3 ba2 pk1400-1599 ft²
115 Shoreview Place 6
Lakeshore, Hamilton
Condo Townhouse · MLS® X13779708 · EXP REALTY
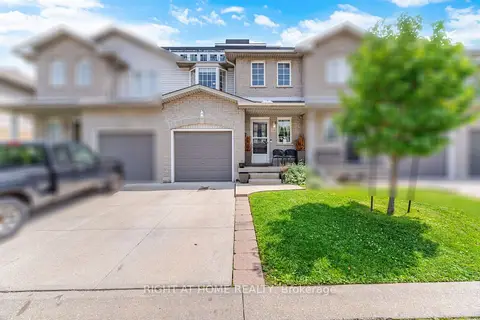
$610,000
Reduced $29,900
3 bd3 ba2 pk1200-1399 ft²
104 Frances Avenue 14
Lakeshore, Hamilton
Condo Townhouse · MLS® X13716498 · RIGHT AT HOME REALTY
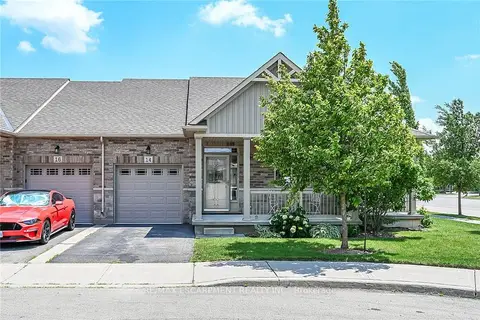
$739,900
Reduced $30,000
2 bd3 ba2 pk1200-1399 ft²
14 Ecker Lane
Binbrook, Hamilton
Condo Townhouse · MLS® X13859812 · RE/MAX ESCARPMENT REALTY INC.
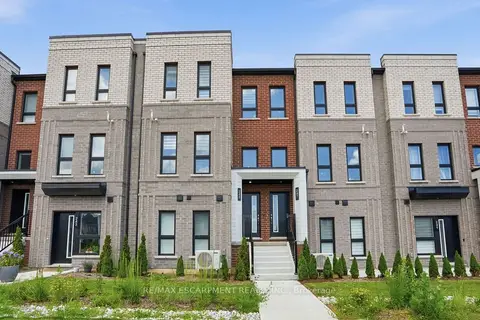
$739,900
Reduced $39,100
3 bd3 ba1 pk1400-1599 ft²
245 BURKE Street
Ainslie Wood, Hamilton
Condo Townhouse · MLS® X14084006 · RE/MAX ESCARPMENT REALTY INC.
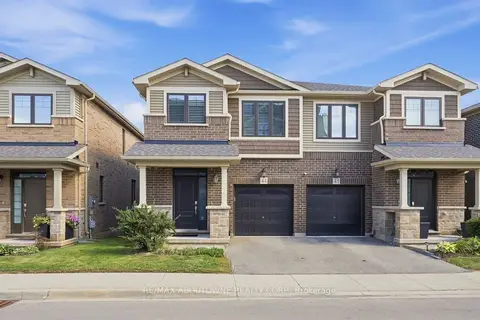
$739,999
3 bd3 ba2 pk1600-1799 ft²
288 Glover Road 44
Fruitland, Hamilton
Semi-Detached Condo · MLS® X13788180 · RE/MAX ABOUTOWNE REALTY CORP.