115 Shoreview Place 6
Lakeshore, Hamilton, L8E 0K4
$679,000
- 4 bedrooms
- 3 bathrooms
- 2 parking
- 1400-1599 sq ft
Listed 36 days ago · MLS® X13779708
About this home
Four Bedrooms. Two Ensuites. Three Walk-In Closets. $151 A Month. One Of Only 11 Ever Built. Read That Again, Because Nothing Else On The Lake Is Doing This. Built In 2019 And Tucked Into A Hidden Lakeside Enclave Just Steps From The Waterfront Trails And Beach, This Rarely Offered Townhome Is Priced To Move And Built To Impress.The Bedroom Count Is The Story. Upstairs, Two Full Primary-Style Suites, Each With Its Own Walk-In Closet And Private 3-Piece Ensuite, So Nobody Is Sharing A Bathroom And Nobody Is Losing The Argument Over Who Gets The Good Room. A Third Bedroom On The Main Level Comes With Its Own Walk-In Closet And Doubles Effortlessly As A Bright Home Office Or Formal Dining Room. The Fourth, On The Flexible Ground Floor, Works As A Guest Suite, Rec Room, Or Second Office, With A Separate Entrance To A Private Backyard Sitting Area Framed By Custom Planter Boxes.The Open-Concept Main Level Delivers A Stunning Kitchen With Granite Countertops And Stainless Steel Appliances, Flowing Into A Bright Living Room With A Walkout To Your Private Balcony. Durable Vinyl Flooring Throughout Keeps It Clean And Low Maintenance. An EV Charger Is Already Installed. Now The Part That Closes The Deal. Monthly Fees Are Just $151, Lower Than Most Freehold Common Element Fees In The Area. And Property Taxes Are Coming Down, Re-Assessment Has Been Approved, So The Figure Posted Today Is Higher Than What You Will Actually Pay. Surrounded By Award-Winning Wineries And Wine Country Dining, Minutes To Shopping And The GO Station, With A Smooth Commute To Both The GTA And Niagara. Four Bedrooms, Lakeside, Under $151 A Month In Fees. *Property Taxes Will Be Lowered To $4320 in 2027. Re-Assessment Has Been Approved.
Details
- Type
- Condo Townhouse
- Style
- 3-Storey
- Age
- 6-10 years
- Size
- 1400-1599 sq ft
- Basement
- None
- Garage
- Built-In
- Kitchens
- 1
- Property tax
- $5,985 (2026)
- Maintenance fee
- $151/month
- Neighbourhood
- Lakeshore
- Municipality
- Hamilton
- Price per sq ft
- $453 (7% above condo townhouses in Hamilton, $423)
Interior
- Bedrooms
- 4 above ground
- Bathrooms
- 1 × 4-piece (second), 1 × 3-piece (third), 1 × 3-piece (third)
- Rooms
- 7 above ground
- Family room or den
- Yes
- Fireplace
- No
- Laundry
- In Area
- Features
- Auto Garage Door Remote, Central Vacuum
Heating, cooling and services
- Heating
- Forced Air, Gas
- Air conditioning
- Central Air
Building and exterior
- Style
- 3-Storey
- Exterior
- Stucco (Plaster), Stone
- Age
- 6-10 years
Parking
- Garage spaces
- 1
- Total parking
- 2
Condo
- Monthly fee
- $151
- Fee includes
- Common Elements Included, Building Insurance Included, Parking Included
- Balcony
- Open
- Exposure
- North
- Pets
- Yes-with Restrictions
- Property manager
- Wilson Blanchard
More
- Possession
- Flexible
- Nearby
- Beach, Greenbelt/Conservation, Lake/Pond
- Cross street
- Shoreview Pl/Millen Rd
Rooms
| Room | Level | Size | Features |
|---|---|---|---|
| Bedroom | Ground | 2.87 × 2.95 m (9'5" × 9'8") | Vinyl Floor, Window, Closet |
| Living Room | Second | 3.05 × 2.3 m (10' × 7'7") | Vinyl Floor, Open Concept, W/O To Balcony |
| Dining Room | Second | 3.05 × 2.3 m (10' × 7'7") | Vinyl Floor, Open Concept |
| Bedroom | Second | 3.38 × 2.95 m (11'1" × 9'8") | Vinyl Floor, Walk-In Closet(s), Large Window |
| Bedroom | Third | 3.38 × 2.95 m (11'1" × 9'8") | Vinyl Floor, Walk-In Closet(s), 3 Pc Ensuite |
| Bedroom | Third | 3.15 × 3.45 m (10'4" × 11'4") | Vinyl Floor, Walk-In Closet(s), 3 Pc Ensuite |
| Kitchen | Second | 1.96 × 4.27 m (6'5" × 14') | Vinyl Floor, Stainless Steel Appl, Granite Counters |
History of this address
6 earlier listings at this address, with sold and leased prices. Create a free account or sign in to see them.
Location
Location is approximate. See nearby homes on the map
Recent sales nearby
See what similar homes within 1 km sold for in the last year. Create a free account or sign in to see them.
The neighbourhood
Getting around Car-dependent
- 🚆 Confederation GO3.3 km
Within a 10-minute walk: no grocery stores, 0 cafés and restaurants, 0 parks.
Schools nearby
Elementary
- Hamilton Montessori School Private18 min walk
- Eastdale Elementary School
EQAO: Gr 6 reading 82%, math 26%1.7 km - Our Lady of Peace Catholic Elementary School Catholic
EQAO: Gr 6 reading 83%, math 50%2.1 km - St. Francis Xavier Catholic Elementary School Catholic
EQAO: Gr 6 reading 100%, math 42%2.4 km
Secondary
- Orchard Park Secondary School
EQAO: Gr 9 math 50%, literacy test 85%2.5 km
EQAO: share of students meeting the provincial standard (2024–25). Ontario average: Gr 6 reading 86%, math 51%; Gr 9 math 55%; literacy test 83%.
Closest schools, not school zones. Check which school serves this address with the school board before relying on it.
Who lives here postal area L8E
- Owners / renters
- 71% / 29%
- Median household income
- $91,000
- Average age
- 41
- Children under 15
- 17%
- Homes
- 53% detached, 23% high-rise
- Commute by transit
- 4%
- Population
- 41,927
Languages spoken most at home besides English: Punjabi (Panjabi) 3.6%, Urdu 1.7%, Arabic 1.6%, Italian 1.4%.
Flood and conservation No mapped hazard
Not inside a mapped flood plain or regulated area in Niagara Peninsula Conservation’s mapping.
Screening maps only. Ask the conservation authority for a property inquiry before relying on this.
Safety
Crime Severity Index for Hamilton police: 62 vs 57 for Ontario (2025).
Police-reported figures for the whole police service area, not this street. Rates use the area’s resident population.
Distances are approximate. Places © OpenStreetMap contributors. Neighbourhood figures: Statistics Canada, 2021 Census. School results: EQAO via Ontario Data Catalogue (Open Government Licence – Ontario). Flood and regulation mapping: Niagara Peninsula Conservation open data. Crime Severity Index: Statistics Canada.
Living here
Commute
To downtown Hamilton: 12 km. Transit times · Driving times
Noise 1 source nearby
- 🛣️ QEW150 m
Distances from the map, not noise measurements. Visit at rush hour to judge for yourself.
Internet High-speed
50/10 Mbps or faster available here by cable, fibre or DSL (the federal high-speed target).
From the federal broadband map. Check exact speeds and providers for the address.
Short-term rentals
Only in your principal residence, with a City business licence (since December 2023).
Roads, rail, airports and planned stations © OpenStreetMap contributors. Internet: Innovation, Science and Economic Development Canada, National Broadband Data.
Listed by EXP REALTY.
Listing information provided by PropTx Innovations Inc. and TRREB; deemed reliable but not guaranteed accurate by PropTx.
Similar homes nearby
See more in Hamilton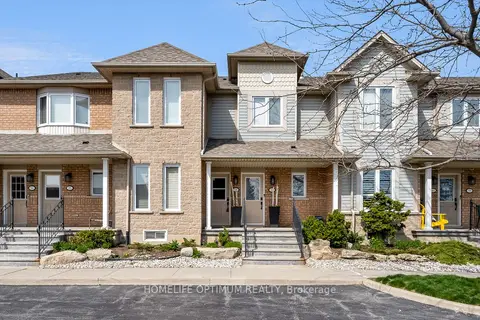
$699,000
2 bd2 ba2 pk1200-1399 ft²
515 North Service Road 58
Lakeshore, Hamilton
Condo Townhouse · MLS® X13219688 · HOMELIFE OPTIMUM REALTY
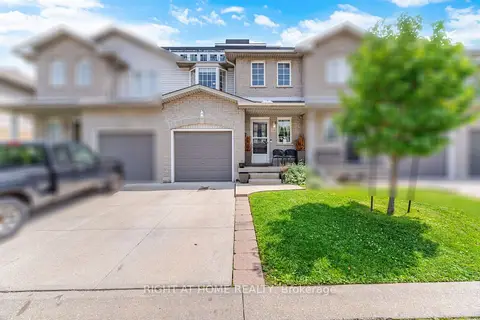
$610,000
Reduced $29,900
3 bd3 ba2 pk1200-1399 ft²
104 Frances Avenue 14
Lakeshore, Hamilton
Condo Townhouse · MLS® X13716498 · RIGHT AT HOME REALTY
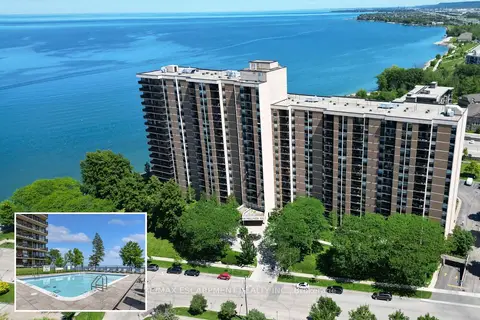
$579,900
2+1 bd2 ba2 pk1000-1199 ft²
500 Green Road 1118
Lakeshore, Hamilton
Condo Apartment · MLS® X13788486 · RE/MAX ESCARPMENT REALTY INC.
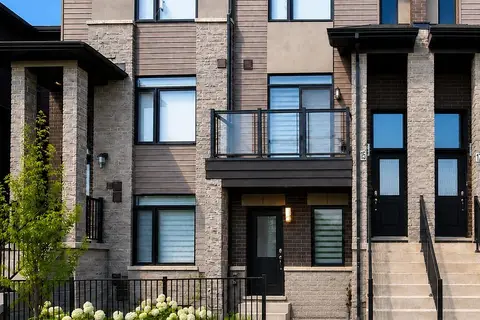
$579,000
2 bd3 ba2 pk1200-1399 ft²
590 North Service Road 15
Lakeshore, Hamilton
Condo Townhouse · MLS® X13846736 · RIGHT AT HOME REALTY
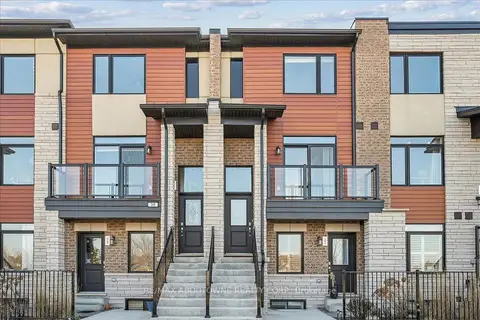
$559,900
2 bd3 ba2 pk1200-1399 ft²
590 North Service Road 31
Lakeshore, Hamilton
Condo Townhouse · MLS® X13678428 · RE/MAX ABOUTOWNE REALTY CORP.
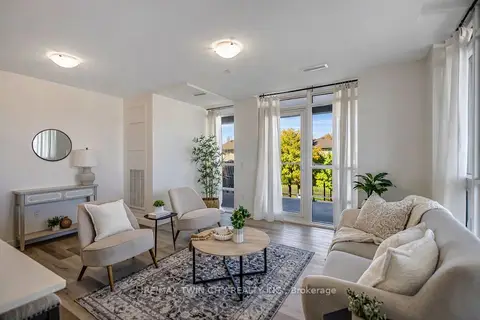
$799,000
2+1 bd2 ba1 pk1000-1199 ft²
461 Green Road 212
Lakeshore, Hamilton
Condo Apartment · MLS® X13532300 · RE/MAX TWIN CITY REALTY INC.
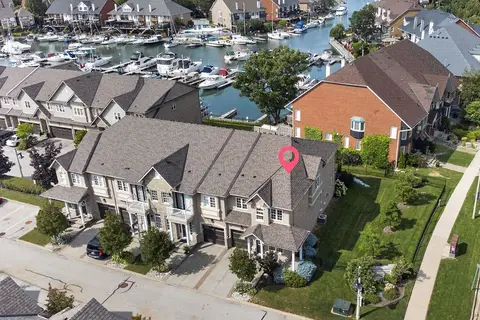
$799,000
Reduced $50,000
3 bd3 ba2 pk1800-1999 ft²
31 Sunvale Place 8
Lakeshore, Hamilton
Condo Townhouse · MLS® X13698728 · Halton Heritage Realty Inc.
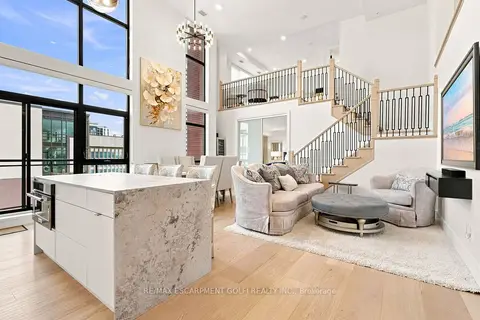
$679,000
2 bd3 ba1 pk1400-1599 ft²
112 King Street E PH5
Beasley, Hamilton
Condo Apartment · MLS® X14086812 · RE/MAX ESCARPMENT GOLFI REALTY INC.