1107 Main Street W 439
Ainslie Wood, Hamilton, L8S 1B8 · More in this building
$634,990
- 2 bedrooms
- 2 bathrooms
- 0 parking
- 700-799 sq ft
Listed 6 days ago · MLS® X14032182
About this home
Welcome to 1107 Main Condos. A 10-Minutes walk to McMaster University & McMaster Children's Hospital. This modern, functional, SE Corner 2 Bed is perfect for students, first-time owners or investors! Residents will enjoy exceptional building amenities, including landscaped central courtyard, rooftop terraces with outdoor lounge, dining areas, and BBQs. A fully equipped fitness center, and dedicated concierge service. Public transit at your door and steps away from the future LRT line. Just a 10 minute ride to Hamilton Centre GO Station, 500 meters from McMaster University & Medical Centre, and offers easy access to local parks, schools, libraries, and Highway 403. Complete with in-suite laundry and bulk internet included, this is an incredible opportunity to experience upscale living in a premier Hamilton location. Parking & Locker area available at an additional cost. Property Taxes have not been assessed yet. Occupancy expected for Fall 2027.
Details
- Type
- Condo Apartment
- Style
- Apartment
- Age
- New
- Size
- 700-799 sq ft
- Basement
- None
- Garage
- Underground
- Kitchens
- 1
- Maintenance fee
- $506/month
- Neighbourhood
- Ainslie Wood
- Municipality
- Hamilton
- Price per sq ft
- $847 (112% above condo apartments in Ainslie Wood, $400)
- Fee per sq ft
- $0.67/month (Hamilton median $0.76)
Interior
- Bedrooms
- 2 above ground
- Bathrooms
- 1 × 3-piece (flat), 1 × 3-piece
- Rooms
- 6 above ground
- Family room or den
- No
- Fireplace
- No
- Laundry
- In-Suite Laundry, Ensuite
Heating, cooling and services
- Heating
- Forced Air, Gas
- Air conditioning
- Central Air
Building and exterior
- Style
- Apartment
- Exterior
- Concrete
- Age
- New
Condo
- Monthly fee
- $506
- Fee includes
- Heat Included, CAC Included, Common Elements Included, Water Included
- Amenities
- Concierge, Party Room/Meeting Room, Rooftop Deck/Garden, Gym, Visitor Parking, Community BBQ
- Balcony
- Enclosed
- Exposure
- South East
- Pets
- Yes-with Restrictions
- Property manager
- Hello Management
More
- Possession
- Immediate
- Nearby
- Hospital, Library, Park, Public Transit, School
- Cross street
- Cline Ave S & Main St W
Rooms
| Room | Level | Size | Features |
|---|---|---|---|
| Living Room | Flat | 5.66 × 2.86 m (18'7" × 9'5") | SE View, W/O To Balcony, Combined w/Dining |
| Kitchen | Flat | 4.11 × 1.61 m (13'6" × 5'3") | SE View, Modern Kitchen, Quartz Counter |
| Bedroom | Flat | 3.56 × 2.89 m (11'8" × 9'6") | East View, B/I Closet, 3 Pc Ensuite |
| Bedroom 2 | Flat | 2.56 × 2.77 m (8'5" × 9'1") | South View, B/I Closet, Laminate |
Location
Location is approximate. See nearby homes on the map
Recent sales nearby
See what similar homes within 1 km sold for in the last year. Create a free account or sign in to see them.
The neighbourhood
Getting around Walkable
- 🚆 Hamilton GO Centre3.3 km
Within a 10-minute walk: 1 grocery store, 44 cafés and restaurants, 5 parks, 4 pharmacies. Nearest grocery: Food Basics (950 m). Nearest park: Oakwood Place Park (550 m).
Schools nearby
Elementary
- Cootes Paradise Elementary School
EQAO: Gr 3 reading 81%, math 60%14 min walk - Canadian Martyrs Catholic Elementary School Catholic
EQAO: Gr 6 reading 100%, math 57%15 min walk - Earl Kitchener Junior Public School
EQAO: Gr 3 reading 82%, math 56%1.5 km - St. Joseph Catholic Elementary School Catholic
EQAO: Gr 6 reading 94%, math 65%1.9 km
Secondary
- Dalewood Senior Public School4 min walk
- Westdale Secondary School
EQAO: Gr 9 math 57%, literacy test 88%12 min walk - St. Mary Catholic Secondary School Catholic
EQAO: Gr 9 math 69%, literacy test 86%1.5 km
EQAO: share of students meeting the provincial standard (2024–25). Ontario average: Gr 6 reading 86%, math 51%; Gr 9 math 55%; literacy test 83%.
Closest schools, not school zones. Check which school serves this address with the school board before relying on it.
Who lives here postal area L8S
- Owners / renters
- 39% / 61%
- Median household income
- $62,800
- Average age
- 39
- Children under 15
- 11%
- Homes
- 42% detached, 33% high-rise
- Commute by transit
- 17%
- Population
- 15,787
Languages spoken most at home besides English: Mandarin 4.5%, Arabic 1.8%, Gujarati 1.1%, Spanish 0.8%.
Flood and conservation No mapped hazard
Not inside a mapped flood plain or regulated area in Niagara Peninsula Conservation’s mapping.
Screening maps only. Ask the conservation authority for a property inquiry before relying on this.
Safety
Crime Severity Index for Hamilton police: 62 vs 57 for Ontario (2025).
Police-reported figures for the whole police service area, not this street. Rates use the area’s resident population.
Distances are approximate. Places © OpenStreetMap contributors. Neighbourhood figures: Statistics Canada, 2021 Census. School results: EQAO via Ontario Data Catalogue (Open Government Licence – Ontario). Flood and regulation mapping: Niagara Peninsula Conservation open data. Crime Severity Index: Statistics Canada.
Living here
Commute
To downtown Hamilton: 3 km. Transit times · Driving times
Noise 1 source nearby
- 🛣️ Highway 403350 m
Distances from the map, not noise measurements. Visit at rush hour to judge for yourself.
Internet High-speed
50/10 Mbps or faster available here by cable, fibre or DSL (the federal high-speed target).
From the federal broadband map. Check exact speeds and providers for the address.
Short-term rentals
Only in your principal residence, with a City business licence (since December 2023).
Roads, rail, airports and planned stations © OpenStreetMap contributors. Internet: Innovation, Science and Economic Development Canada, National Broadband Data.
Listed by RESIDENTIAL DEVELOPMENT SERVICES INC..
Listing information provided by PropTx Innovations Inc. and TRREB; deemed reliable but not guaranteed accurate by PropTx.
Similar homes nearby
See more in Hamilton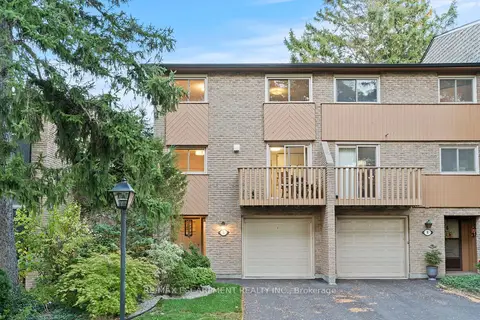
$550,000
4 bd2 ba2 pk1200-1399 ft²
1967 Main Street W 7
Ainslie Wood, Hamilton
Condo Townhouse · MLS® X14082078 · RE/MAX ESCARPMENT REALTY INC.
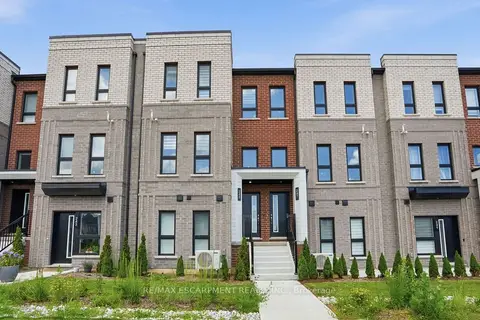
$739,900
Reduced $39,100
3 bd3 ba1 pk1400-1599 ft²
245 BURKE Street
Ainslie Wood, Hamilton
Condo Townhouse · MLS® X14084006 · RE/MAX ESCARPMENT REALTY INC.
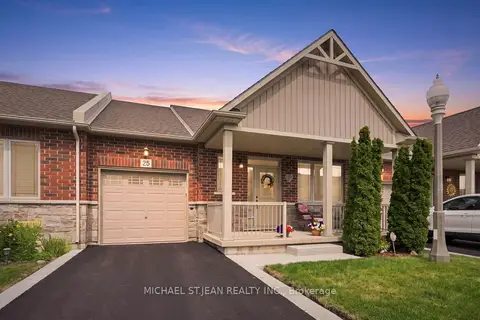
$639,900
1+1 bd3 ba2 pk1000-1199 ft²
25 Stickland Lane
Binbrook, Hamilton
Condo Townhouse · MLS® X13634876 · MICHAEL ST.JEAN REALTY INC.
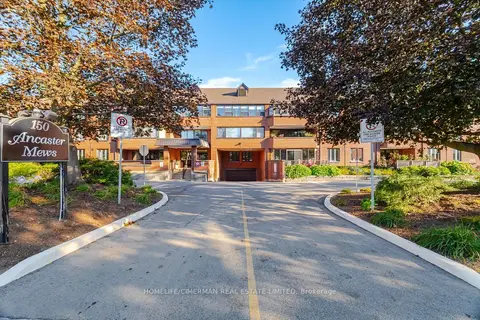
$639,900
3 bd2 ba2 pk1400-1599 ft²
150 Wilson Street W 320
Ancaster, Hamilton
Condo Apartment · MLS® X13826326 · HOMELIFE/CIMERMAN REAL ESTATE LIMITED
 New
$639,900
3 bd3 ba2 pk1200-1399 ft²
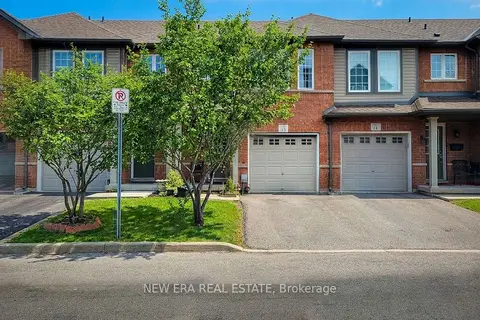
151 Green Road 13
Stoney Creek, Hamilton
Condo Townhouse · MLS® X14099384 · NEW ERA REAL ESTATE
$625,000
3 bd2 ba2 pk1200-1399 ft²
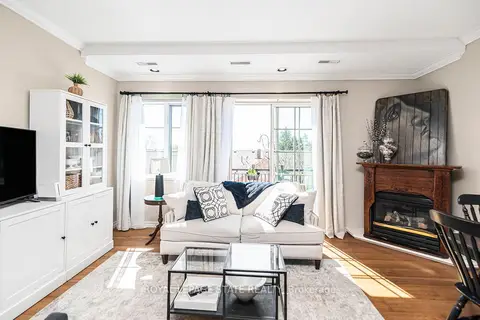
262 Dundas Street E 311
Waterdown, Hamilton
Condo Apartment · MLS® X13781152 · ROYAL LEPAGE STATE REALTY
$649,000
3 bd3 ba2 pk1000-1199 ft²
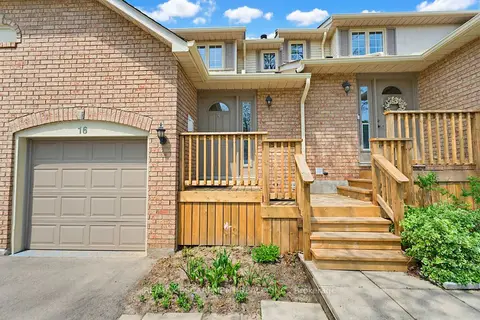
79 Braeheid Avenue 16
Waterdown, Hamilton
Condo Townhouse · MLS® X13809906 · RE/MAX ESCARPMENT REALTY INC.
$649,900
3 bd3 ba2 pk1200-1399 ft²
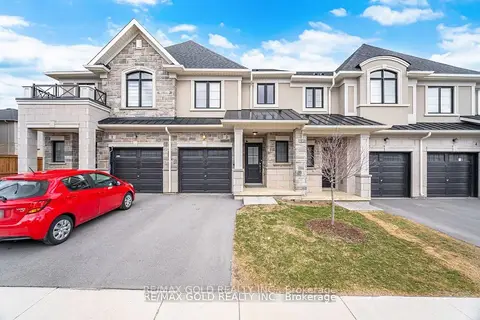
30 Mia Drive 2
Ryckmans, Hamilton
Condo Townhouse · MLS® X13476248 · RE/MAX GOLD REALTY INC.