1967 Main Street W 7
Ainslie Wood, Hamilton, L8S 4P4
$550,000
- 4 bedrooms
- 2 bathrooms
- 2 parking
- 1200-1399 sq ft
Listed 5 days ago · MLS® X14082078
About this home
Stunning end-unit townhouse in the highly sought-after Ainslie Wood West neighbourhood of Hamilton. Nestled within a picturesque complex surrounded by nature, this home offers the perfect blend of tranquility and convenience. Ideally located just minutes from the charming communities of Dundas and Ancaster. Enjoy close proximity to Tiffany Falls, scenic walking trails, parks, restaurants, shopping, public transit, Highway 403, the Lincoln M. Alexander Parkway, and McMaster University/Hospital. Nestled among mature trees, this home is one of the few that offers a walk-out from the living room to a private backyard with stunning escarpment views, and breathtaking sunrises and sunsets. The beauty of this home lies in its timeless design, featuring hardwood floors, expansive windows, and patio doors that seamlessly bring the surrounding natural landscape indoors. Soft neutral tones throughout create a serene and inviting atmosphere, promoting relaxation and a true sense of well-being. The entertaining area offers a bright light filled living room with sliding patio door with transom window, and a spacious dining area just off the kitchen. There is also a main floor bedroom/den that's perfect as a kids' playroom, additional bedroom/guest room, or home office-flexible space to suit your family's needs. The upper level offers a 4-piece bathroom featuring an elegant vanity topped with honed stone countertop and beveled-edge detailing & 3 spacious bedrooms (primary with oversized extra deep closet and all with custom closet doors). Finished basement complete with a convenient powder room-ideal for extra living space, a play area, or a family rec room. Equipped with an efficient Mitsubishi ductless heat pump split unit system for both heating and air conditioning, ensuring year-round comfort and owned hot water tank (Dec 2023). Enjoy exceptional outdoor living with 2 private balconies and a beautiful stone patio. Parking for 2 vehicles with both a garage and driveway space.
Details
- Type
- Condo Townhouse
- Style
- Multi-Level
- Age
- 31-50 years
- Size
- 1200-1399 sq ft
- Basement
- Finished
- Garage
- Attached
- Kitchens
- 1
- Property tax
- $3,757 (2025)
- Maintenance fee
- $660/month
- Neighbourhood
- Ainslie Wood
- Municipality
- Hamilton
- Price per sq ft
- $423 (about the same as condo townhouses in Hamilton)
Interior
- Bedrooms
- 4 above ground
- Bathrooms
- 1 × 4-piece (upper), 1 × 2-piece (basement)
- Rooms
- 7 above ground + 1 below
- Family room or den
- No
- Fireplace
- No
- Laundry
- In Basement
- Features
- Water Heater Owned
Heating, cooling and services
- Heating
- Baseboard, Electric
- Air conditioning
- Wall Unit(s)
Building and exterior
- Style
- Multi-Level
- Exterior
- Brick
- Roof
- Asphalt Shingle
- Foundation
- Block
- Age
- 31-50 years
- Outdoor
- Deck
Parking
- Garage spaces
- 1
- Total parking
- 2
- Driveway and parking
- Private
Condo
- Monthly fee
- $660
- Fee includes
- Common Elements Included, Water Included, Building Insurance Included, Parking Included
- Balcony
- Open
- Exposure
- West
- Pets
- Yes-with Restrictions
- Property manager
- Wilson Blanchard
More
- Possession
- Flexible
- Nearby
- Golf, Park, Public Transit, School, School Bus Route
- Cross street
- MERRICOURT
Rooms
| Room | Level | Size | Features |
|---|---|---|---|
| Foyer | Ground | 2.49 × 1.91 m (8'2" × 6'3") | |
| Living Room | Second | 5.61 × 3.35 m (18'5" × 11') | |
| Kitchen | Third | 3.05 × 2.92 m (10' × 9'7") | |
| Dining Room | Third | 3.78 × 3.05 m (12'5" × 10') | |
| Bedroom | Third | 2.9 × 2.49 m (9'6" × 8'2") | |
| Bedroom | Upper | 5.69 × 3.17 m (18'8" × 10'5") | |
| Bedroom | Upper | 4.57 × 2.82 m (15' × 9'3") | |
| Bedroom | Upper | 3.12 × 2.72 m (10'3" × 8'11") | |
| Recreation | Basement | 3.15 × 4.67 m (10'4" × 15'4") | |
| Laundry | Basement | 1.93 × 0.91 m (6'4" × 3') |
History of this address
2 earlier listings at this address, with sold and leased prices. Create a free account or sign in to see them.
Location
Location is approximate. See nearby homes on the map
Recent sales nearby
See what similar homes within 1 km sold for in the last year. Create a free account or sign in to see them.
The neighbourhood
Getting around Car-dependent
- 🚆 Hamilton GO Centre6.0 km
Within a 10-minute walk: no grocery stores, 2 cafés and restaurants, 1 park, 1 pharmacy. Nearest park: Scenic Woods Park (950 m).
Schools nearby
Elementary
- Glenwood Special Day School11 min walk
- Dundana Public School
EQAO: Gr 3 reading 94%, math 73%1.5 km - Mountview Junior Public School
EQAO: Gr 6 reading 80%, math 65%1.5 km - St. Teresa of Avila Catholic Elementary School Catholic
EQAO: Gr 6 reading 95%, math 58%1.6 km
Secondary
- St. Mary Catholic Secondary School Catholic
EQAO: Gr 9 math 69%, literacy test 86%1.5 km - Sir Allan MacNab Secondary School
EQAO: Gr 9 math 38%, literacy test 70%2.4 km
EQAO: share of students meeting the provincial standard (2024–25). Ontario average: Gr 6 reading 86%, math 51%; Gr 9 math 55%; literacy test 83%.
Closest schools, not school zones. Check which school serves this address with the school board before relying on it.
Who lives here postal area L8S
- Owners / renters
- 39% / 61%
- Median household income
- $62,800
- Average age
- 39
- Children under 15
- 11%
- Homes
- 42% detached, 33% high-rise
- Commute by transit
- 17%
- Population
- 15,787
Languages spoken most at home besides English: Mandarin 4.5%, Arabic 1.8%, Gujarati 1.1%, Spanish 0.8%.
Flood and conservation No mapped hazard
Not inside a mapped flood plain or regulated area in Niagara Peninsula Conservation’s mapping.
Screening maps only. Ask the conservation authority for a property inquiry before relying on this.
Safety
Crime Severity Index for Hamilton police: 62 vs 57 for Ontario (2025).
Police-reported figures for the whole police service area, not this street. Rates use the area’s resident population.
Distances are approximate. Places © OpenStreetMap contributors. Neighbourhood figures: Statistics Canada, 2021 Census. School results: EQAO via Ontario Data Catalogue (Open Government Licence – Ontario). Flood and regulation mapping: Niagara Peninsula Conservation open data. Crime Severity Index: Statistics Canada.
Living here
Commute
To downtown Hamilton: 6 km. Transit times · Driving times
Noise 1 source nearby
- 🛣️ Highway 403250 m
Distances from the map, not noise measurements. Visit at rush hour to judge for yourself.
Internet High-speed
50/10 Mbps or faster available here by cable, fibre or DSL (the federal high-speed target).
From the federal broadband map. Check exact speeds and providers for the address.
Short-term rentals
Only in your principal residence, with a City business licence (since December 2023).
Roads, rail, airports and planned stations © OpenStreetMap contributors. Internet: Innovation, Science and Economic Development Canada, National Broadband Data.
Listed by RE/MAX ESCARPMENT REALTY INC..
Listing information provided by PropTx Innovations Inc. and TRREB; deemed reliable but not guaranteed accurate by PropTx.
Similar homes nearby
See more in Hamilton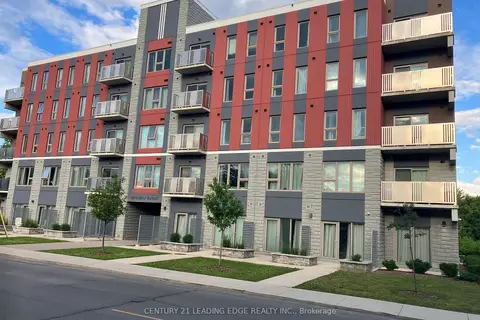
$499,999
Reduced $99,001
1+1 bd1 ba1 pk600-699 ft²
77 LELAND Street 422
Ainslie Wood, Hamilton
Condo Apartment · MLS® X13097674 · CENTURY 21 LEADING EDGE REALTY INC.
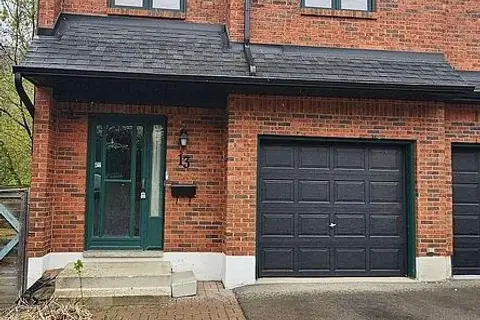
$495,000
3 bd2 ba2 pk1800-1999 ft²
1983 Main Street W 13
Ainslie Wood, Hamilton
Condo Townhouse · MLS® X13683160 · SUMMIT REALTY EXPERTS INC.
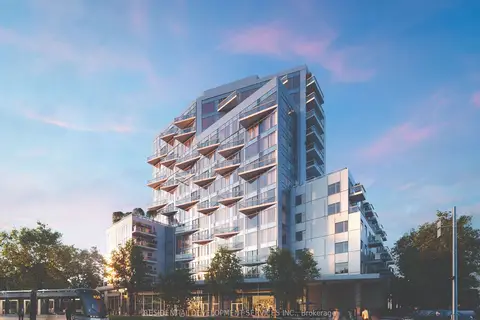
$489,990
1+1 bd1 ba500-599 ft²
1107 Main Street W 1214
Ainslie Wood, Hamilton
Condo Apartment · MLS® X14032184 · RESIDENTIAL DEVELOPMENT SERVICES INC.
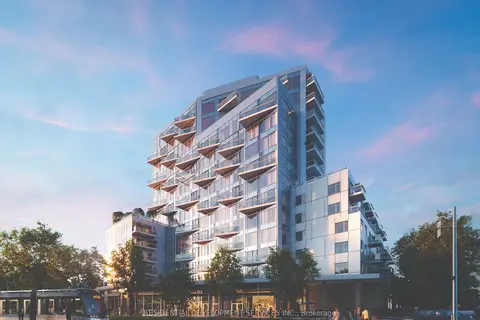
$634,990
2 bd2 ba700-799 ft²
1107 Main Street W 439
Ainslie Wood, Hamilton
Condo Apartment · MLS® X14032182 · RESIDENTIAL DEVELOPMENT SERVICES INC.
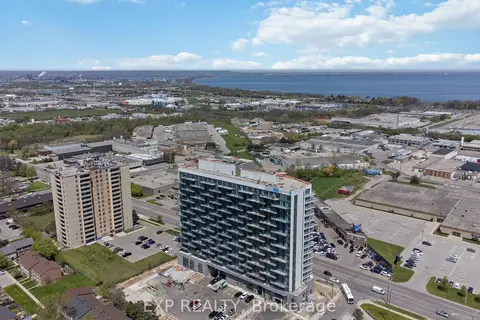
$550,000
Reduced $40,000
3+1 bd4 ba2 pk1200-1399 ft²
2782 Barton Street E 1017
Riverdale, Hamilton
Condo Apartment · MLS® X13059118 · EXP REALTY
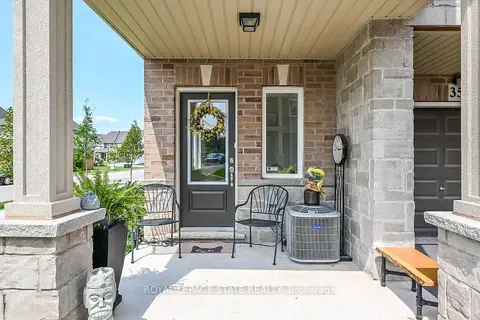
$550,000
Reduced $25,000
2 bd2 ba2 pk1400-1599 ft²
40 Zinfandel Drive 35
Winona, Hamilton
Common Element Condo · MLS® X14034392 · ROYAL LEPAGE STATE REALTY
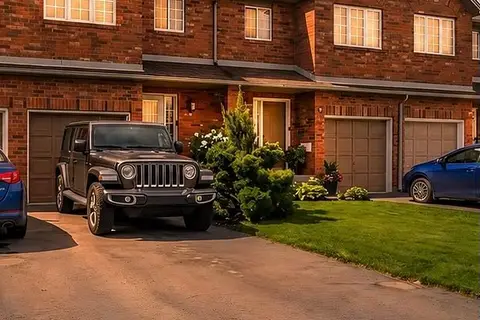
$549,900
Reduced $17,100
3 bd2 ba3 pk1200-1399 ft²
10 Cadham Boulevard 29
Broughton, Hamilton
Condo Townhouse · MLS® X13647702 · RE/MAX REAL ESTATE CENTRE INC.
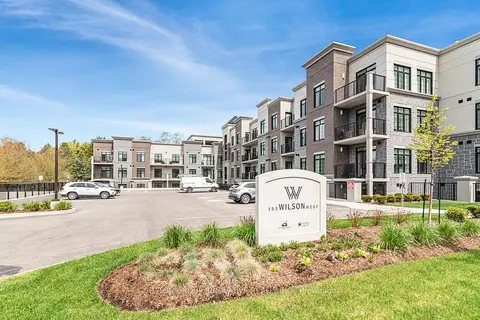
$549,900
1 bd1 ba1 pk600-699 ft²
153 Wilson Street W 105
Ancaster, Hamilton
Condo Apartment · MLS® X13801460 · SUTTON GROUP INNOVATIVE REALTY INC.