17 - 310 SOUTHBROOK DRIVE
Binbrook, Hamilton, L0R1C0
Listed by ROYAL LEPAGE STATE REALTY
$739,900
- 3 bedrooms
- 4 bathrooms
- 2 parking
Listed 77 days ago · MLS® X13639814
About this home
Tucked away near the end of a cul-de-sac in a quiet complex. Covered front porch welcomes you into the bright, neutrally decorated 3 bedroom, 2 full + 2 half bath unit. Functions beautifully as a bungalow with a bonus of 2 additional bedrooms upstairs for occasional guests, children or grandchildren. Larger than it appears boasting over 2,000 sq/ft of finished space! The main floor features 9 foot ceilings, an open concept living/dining area with hardwood flooring, an oversized primary bedroom with private ensuite, separate laundry room with additional storage cabinetry, powder room, large eat in kitchen with white shaker cabinetry & tumbled marble backsplash leading to an oversized deck with gazebo overlooking a peaceful greenspace. The finished walk out basement features a large, bright recreation room with patio doors that lead to a private patio surrounded by a lovely garden. Ample storage room and 2pc bathroom complete the basement. Bonus second floor features 2 additional bedrooms and a 4 pc bathroom. Low condo fees include exterior maintenance for carefree living. Additional features include: Single garage with inside entry, GDO, gas line for BBQ & A/C. Could this be the one you've been waiting for? Don't miss out on a great home! (id:66966)
Details
- Type
- Condo Townhouse
- Basement
- Finished, Walk out, N/A
- Garage
- Garage
- Property tax
- $4,179 (2026)
- Maintenance fee
- $405/month
- Neighbourhood
- Binbrook
- Municipality
- Hamilton (Binbrook)
Interior
- Bedrooms
- 3 above ground
- Fireplace
- Yes
- Appliances
- Washer, Refrigerator, Water meter, Dishwasher, Stove, Dryer, Window Coverings, Garage door opener remote(s)
Heating, cooling and services
- Heating
- Forced air, Natural gas
- Air conditioning
- Central air conditioning
Building and exterior
- Foundation
- Poured Concrete
- Outdoor
- Brick, Vinyl siding
Parking
- Total parking
- 2
- Driveway and parking
- Attached Garage, Garage
Condo
- Monthly fee
- $405
- Fee includes
- Common Area Maintenance, Parking
Rooms
| Room | Level | Size | Features |
|---|---|---|---|
| Living room | Ground level | 5.41 × 4.52 m (17'9" × 14'10") | |
| Recreational, Games room | Basement | 7.72 × 4.67 m (25'4" × 15'4") | |
| Bathroom | Basement | 183 × 1.78 m (600'5" × 5'10") | |
| Dining room | Ground level | 3.91 × 2.66 m (12'10" × 8'9") | |
| Kitchen | Ground level | 4.22 × 3.89 m (13'10" × 12'9") | |
| Primary Bedroom | Ground level | 4.7 × 3.81 m (15'5" × 12'6") | |
| Bathroom | Ground level | 2.77 × 1.93 m (9'1" × 6'4") | |
| Bathroom | Ground level | 1.65 × 1.4 m (5'5" × 4'7") | |
| Laundry room | Ground level | 2.18 × 1.7 m (7'2" × 5'7") | |
| Bedroom 2 | Second level | 32.78 × 3.05 m (107'7" × 10') | |
| Bedroom 3 | Second level | 3.78 × 3 m (12'5" × 9'10") | |
| Bathroom | Second level | 2.92 × 1.8 m (9'7" × 5'11") |
Location
Location is approximate. See nearby homes on the map
Listed by ROYAL LEPAGE STATE REALTY.

REALTOR®, REALTORS®, and the REALTOR® logo are certification marks that are owned by REALTOR® Canada Inc. and licensed exclusively to The Canadian Real Estate Association (CREA). These certification marks identify real estate professionals who are members of CREA and who must abide by CREA’s By-Laws, Rules, and the REALTOR® Code. The MLS® trademark and the MLS® logo are owned by CREA and identify the professional real estate services provided by members of CREA.
The information contained on this site is based in whole or in part on information that is provided by members of The Canadian Real Estate Association, who are responsible for its accuracy. CREA reproduces and distributes this information as a service for its members and assumes no responsibility for its accuracy.
Similar homes nearby
See more in Hamilton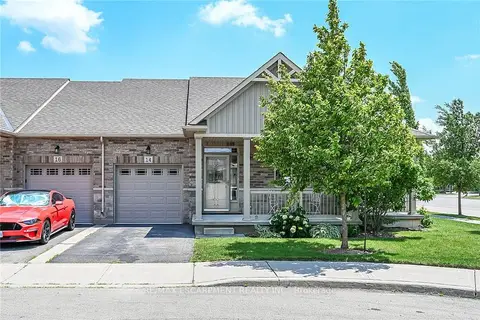 Open Sun 1 pm
📷 50🎥 Tour
$739,900
Reduced $30,000 (↓ 4%)
≈ $3,240/mo mortgage · 20% down
2 bd3 ba2 pk1200-1399 ft²
14 Ecker Lane
Binbrook, Hamilton
WalkableSchool 7 min walk
Condo Townhouse · MLS® X13859812 · RE/MAX ESCARPMENT REALTY INC.
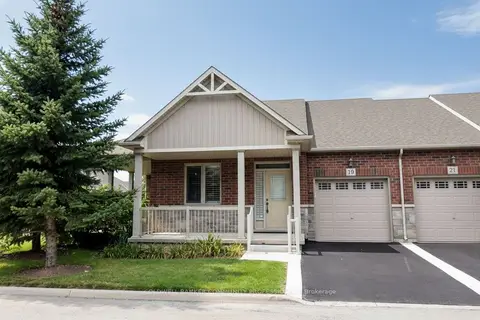 📷 50🎥 Tour
$755,000
Reduced $44,000 (↓ 6%)
≈ $3,306/mo mortgage · 20% down
2 bd3 ba2 pk1200-1399 ft²
19 Stickland Lane
Binbrook, Hamilton
WalkableSchool 8 min walk
Condo Townhouse · MLS® X13707826 · COLDWELL BANKER COMMUNITY PROFESSIONALS
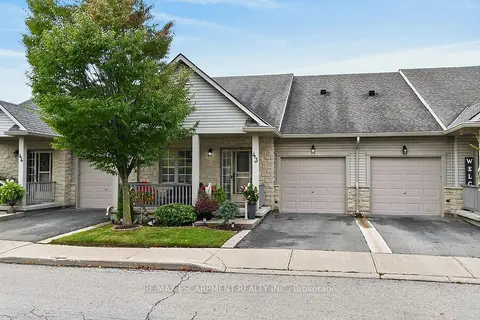 📷 48
$679,500
≈ $2,976/mo mortgage · 20% down
2 bd2 ba2 pk1200-1399 ft²
34 SOUTHBROOK Drive 43
Binbrook, Hamilton
Walkable
Condo Townhouse · MLS® X14028394 · RE/MAX ESCARPMENT REALTY INC.
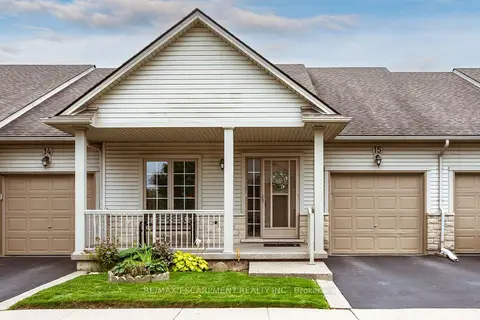 📷 22🎥 Tour
$674,900
≈ $2,955/mo mortgage · 20% down
2 bd2 ba2 pk1200-1399 ft²
130 SOUTHBROOK Drive 15
Binbrook, Hamilton
Walkable
Condo Townhouse · MLS® X13813668 · RE/MAX ESCARPMENT REALTY INC.
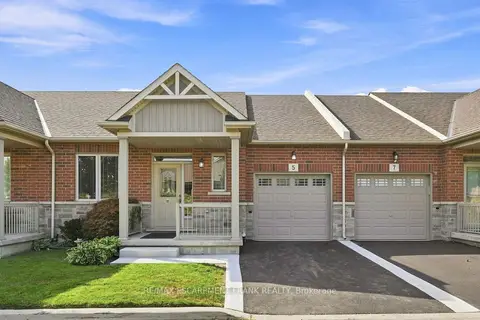 📷 45
$649,900
Reduced $90,000 (↓ 12%)
≈ $2,846/mo mortgage · 20% down
1 bd3 ba2 pk1000-1199 ft²
5 Murphy Lane
Binbrook, Hamilton
WalkableSchool 7 min walk
Condo Townhouse · MLS® X13763170 · RE/MAX ESCARPMENT FRANK REALTY
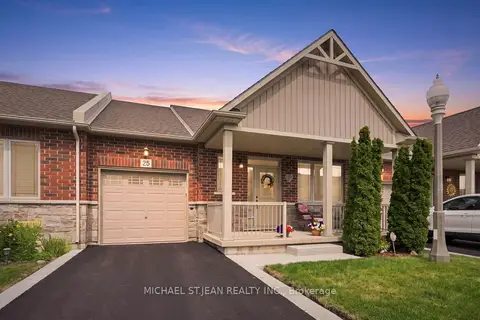 📷 50
$639,900
≈ $2,802/mo mortgage · 20% down
1+1 bd3 ba2 pk1000-1199 ft²
25 Stickland Lane
Binbrook, Hamilton
WalkableSchool 8 min walk
Condo Townhouse · MLS® X13634876 · MICHAEL ST.JEAN REALTY INC.
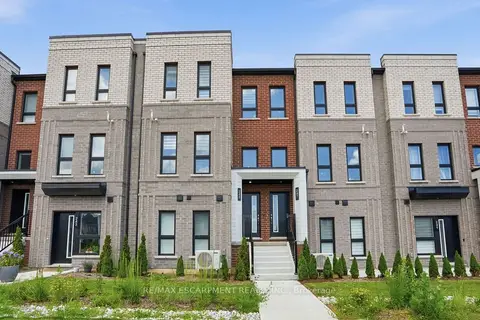 Open Sun 2 pm
📷 32
$739,900
Reduced $39,100 (↓ 5%)
≈ $3,240/mo mortgage · 20% down
3 bd3 ba1 pk1400-1599 ft²
245 BURKE Street
Ainslie Wood, Hamilton
School 4 min walk
Condo Townhouse · MLS® X14084006 · RE/MAX ESCARPMENT REALTY INC.
 📷 49
$739,900
2 bd2 ba1 pk
707 - 461 GREEN ROAD W
Lakeshore, Hamilton
Waterfront
Condo Apartment · MLS® X13132890 · RE/MAX ESCARPMENT REALTY INC.