5 Murphy Lane
Binbrook, Hamilton, L0R 1C0
$699,900
Reduced $40,000 from $739,900
- 1 bedrooms
- 3 bathrooms
- 2 parking
- 1000-1199 sq ft
Listed 40 days ago · MLS® X13763170
About this home
Welcome home to this beautifully updated bungalow nestled in a tranquil corner of Binbrook - a vibrant community celebrated for its relaxed, adult-oriented lifestyle. Step into the modernized kitchen, featuring sleek quartz countertops and stainless-steel appliances, perfect for the culinary enthusiast. Natural light floods the space, accentuating the rich dark hardwood floors that create a warm, inviting atmosphere for gathering with friends and family. The spacious primary bedroom boasts two closets and a luxurious ensuite, providing a serene retreat. Downstairs, the finished basement is designed for enjoyable living, complete with a cozy family room, a convenient 3-piece bathroom, guest accommodations, and ample storage. It's the perfect spot to unwind with a glass of wine after a long day. Outside, tranquility reigns - the covered front porch invites relaxation, while the lush private terrace and sun-drenched back deck offer peaceful outdoor spaces that embrace Binbrook's low-maintenance, community-oriented lifestyle. Explore the charm of Binbrook and discover its commitment to community and the environment!
Details
- Type
- Condo Townhouse
- Style
- Bungalow
- Age
- 11-15 years
- Size
- 1000-1199 sq ft
- Basement
- Finished, Full
- Garage
- Attached
- Kitchens
- 1
- Property tax
- $3,879 (2026)
- Maintenance fee
- $331/month
- Neighbourhood
- Binbrook
- Municipality
- Hamilton
- Price per sq ft
- $637 (50% above condo townhouses in Hamilton, $423)
Interior
- Bedrooms
- 1 above ground
- Bathrooms
- 1 × 4-piece (main), 1 × 2-piece (main), 1 × 4-piece (basement)
- Rooms
- 6 above ground
- Family room or den
- No
- Fireplace
- Electric
- Laundry
- In Basement
Heating, cooling and services
- Heating
- Forced Air, Gas
- Air conditioning
- Central Air
Building and exterior
- Style
- Bungalow
- Exterior
- Brick
- Roof
- Asphalt Shingle
- Foundation
- Concrete
- Age
- 11-15 years
- Outdoor
- Landscaped, Porch
Parking
- Garage spaces
- 1
- Total parking
- 2
- Driveway and parking
- Private
Condo
- Monthly fee
- $331
- Fee includes
- Cable TV Included
- Exposure
- East
- Pets
- Yes-with Restrictions
- Property manager
- WENTWORTH STANDARD CONDOMINIUM
More
- Possession
- Immediate
- Nearby
- Park, Place Of Worship, Public Transit, School
- Cross street
- Fall Fair Way/Hwy 56
Rooms
| Room | Level | Size | Features |
|---|---|---|---|
| Dining Room | Main | 2.89 × 2.94 m (9'6" × 9'8") | |
| Kitchen | Main | 2.89 × 3.57 m (9'6" × 11'9") | |
| Living Room | Main | 4.6 × 5.98 m (15'1" × 19'7") | |
| Primary Bedroom | Main | 4.3 × 3.25 m (14'1" × 10'8") | |
| Recreation | Basement | 4.54 × 7.64 m (14'11" × 25'1") | |
| Den | Basement | 4.3 × 2.42 m (14'1" × 7'11") |
Location
Location is approximate. See nearby homes on the map
Recent sales nearby
See what similar homes within 1 km sold for in the last year. Create a free account or sign in to see them.
The neighbourhood
Getting around Walkable
No subway, LRT or GO station within a short trip.
Within a 10-minute walk: 2 grocery stores, 7 cafés and restaurants, 1 park, 3 pharmacies. Nearest grocery: FreshCo (400 m). Nearest park: Jackson Heights Park (600 m).
Schools nearby
Elementary
- Bellmoore Public School
EQAO: Gr 6 reading 75%, math 34%9 min walk - St. Matthew Catholic Elementary School Catholic
EQAO: Gr 6 reading 80%, math 40%19 min walk - École élémentaire Michaëlle Jean Elementary School French
EQAO: Gr 6 reading 91%, math 48%19 min walk
EQAO: share of students meeting the provincial standard (2024–25). Ontario average: Gr 6 reading 86%, math 51%; Gr 9 math 55%; literacy test 83%.
Closest schools, not school zones. Check which school serves this address with the school board before relying on it.
Who lives here postal area L0R
- Owners / renters
- 88% / 12%
- Median household income
- $110,000
- Average age
- 41
- Children under 15
- 20%
- Homes
- 74% detached, 0% high-rise
- Commute by transit
- 1%
- Population
- 83,602
Languages spoken most at home besides English: Arabic 0.6%, Spanish 0.6%, Urdu 0.6%, Punjabi (Panjabi) 0.5%.
Flood and conservation No mapped hazard
Not inside a mapped flood plain or regulated area in Niagara Peninsula Conservation’s mapping.
Screening maps only. Ask the conservation authority for a property inquiry before relying on this.
Safety
Crime Severity Index for Hamilton police: 62 vs 57 for Ontario (2025).
Police-reported figures for the whole police service area, not this street. Rates use the area’s resident population.
Distances are approximate. Places © OpenStreetMap contributors. Neighbourhood figures: Statistics Canada, 2021 Census. School results: EQAO via Ontario Data Catalogue (Open Government Licence – Ontario). Flood and regulation mapping: Niagara Peninsula Conservation open data. Crime Severity Index: Statistics Canada.
Living here
Commute
To downtown Hamilton: 15 km. Transit times · Driving times
Noise Nothing major nearby
No highway within 500 m, rail line within 300 m, or airport flight path nearby.
Distances from the map, not noise measurements. Visit at rush hour to judge for yourself.
Internet High-speed
50/10 Mbps or faster available here by cable, fibre or DSL (the federal high-speed target).
From the federal broadband map. Check exact speeds and providers for the address.
Short-term rentals
Only in your principal residence, with a City business licence (since December 2023).
Roads, rail, airports and planned stations © OpenStreetMap contributors. Internet: Innovation, Science and Economic Development Canada, National Broadband Data.
Listed by RE/MAX ESCARPMENT FRANK REALTY.
Listing information provided by PropTx Innovations Inc. and TRREB; deemed reliable but not guaranteed accurate by PropTx.
Similar homes nearby
See more in Hamilton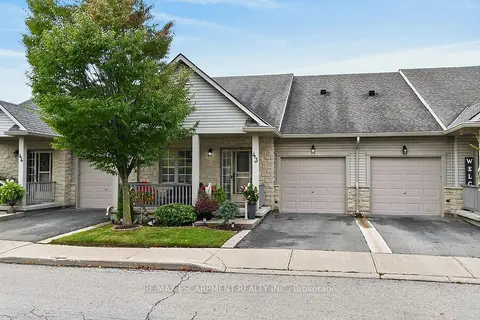
$679,500
2 bd2 ba2 pk1200-1399 ft²
34 SOUTHBROOK Drive 43
Binbrook, Hamilton
Condo Townhouse · MLS® X14028394 · RE/MAX ESCARPMENT REALTY INC.
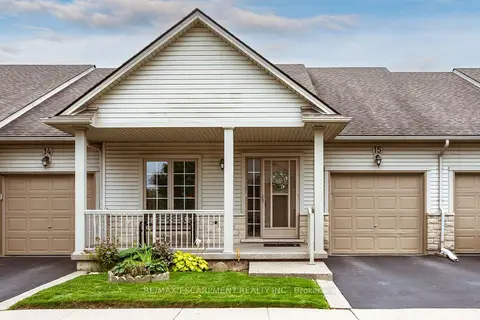
$674,900
2 bd2 ba2 pk1200-1399 ft²
130 SOUTHBROOK Drive 15
Binbrook, Hamilton
Condo Townhouse · MLS® X13813668 · RE/MAX ESCARPMENT REALTY INC.
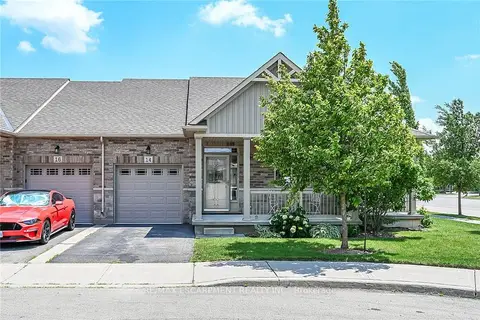
$739,900
Reduced $30,000
2 bd3 ba2 pk1200-1399 ft²
14 Ecker Lane
Binbrook, Hamilton
Condo Townhouse · MLS® X13859812 · RE/MAX ESCARPMENT REALTY INC.
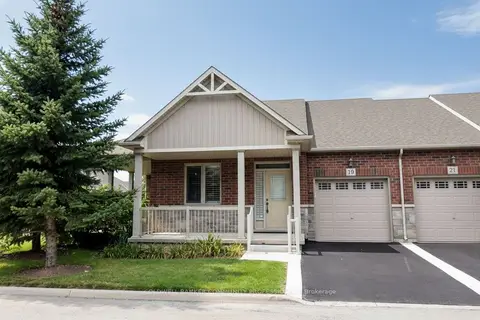
$755,000
Reduced $44,000
2 bd3 ba2 pk1200-1399 ft²
19 Stickland Lane
Binbrook, Hamilton
Condo Townhouse · MLS® X13707826 · COLDWELL BANKER COMMUNITY PROFESSIONALS
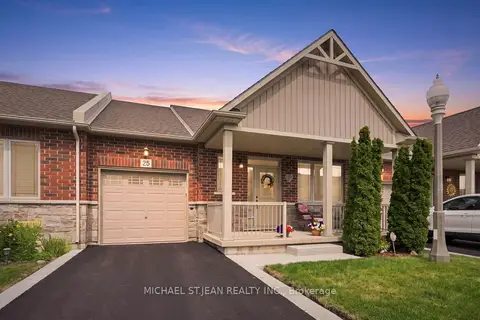
$639,900
1+1 bd3 ba2 pk1000-1199 ft²
25 Stickland Lane
Binbrook, Hamilton
Condo Townhouse · MLS® X13634876 · MICHAEL ST.JEAN REALTY INC.
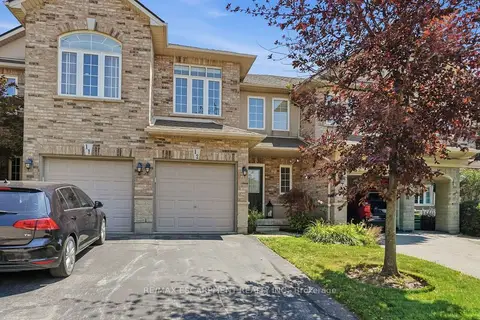
$699,900
3 bd3 ba2 pk1400-1599 ft²
39 PANABAKER Drive 12
Ancaster, Hamilton
Condo Townhouse · MLS® X14025186 · RE/MAX ESCARPMENT REALTY INC.
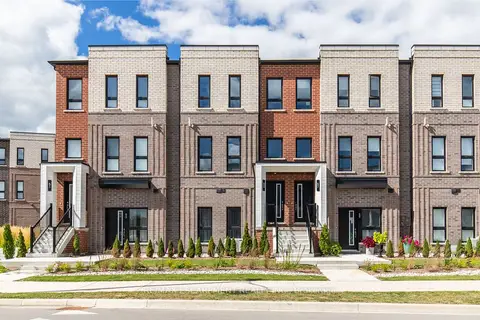
$699,990
3 bd3 ba1 pk1200-1399 ft²
55 Great Falls Boulevard
Waterdown, Hamilton
Condo Townhouse · MLS® X13806814 · RE/MAX ESCARPMENT REALTY INC.
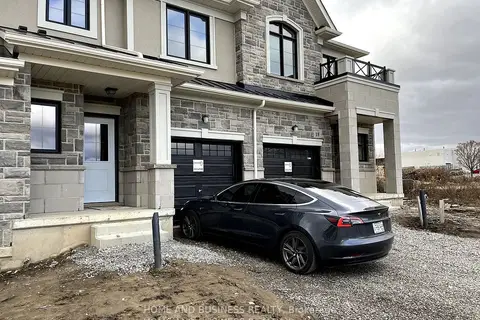
$699,999
3 bd3 ba2 pk1200-1399 ft²
30 Mia Drive 17
Ryckmans, Hamilton
Condo Townhouse · MLS® X13773580 · HOME AND BUSINESS REALTY