39 PANABAKER Drive 12
Ancaster, Hamilton, L9G 0A2
$699,900
- 3 bedrooms
- 3 bathrooms
- 2 parking
- 1400-1599 sq ft
Listed 7 days ago · MLS® X14025186
About this home
Turnkey doesn't begin to describe 12-39 Panabaker Drive. Completely renovated from top to bottom since 2022, this two-storey townhouse offers the kind of move-in-ready lifestyle that's becoming increasingly hard to find. Tucked into a quiet Ancaster enclave, you're minutes from Bishop Tonnos, golf courses, everyday shopping and quick highway access. Inside, a soft neutral palette and an abundance of natural light create a home that feels calm and effortlessly welcoming. The beautifully renovated kitchen anchors the main floor with light quartz countertops, a timeless tile backsplash, stainless steel appliances and generous prep space that flows seamlessly into the open-concept living and dining areas. This is a space made for everything from busy weekday mornings to weekend gatherings. Upstairs, the spacious primary suite offers a walk-in closet and a beautifully renovated ensuite. Every room reflects the same thoughtful attention to detail, leaving nothing left to update. The finished walkout lower level is a standout feature. Filled with natural light, it's anything but your typical basement, offering a flexible second living area alongside a dedicated home office, which is deal for today's work-from-home lifestyle. Step outside to your private backyard retreat, the perfect place to unwind with a morning coffee or enjoy warm summer evenings. An attached garage adds everyday convenience. Beautifully updated, meticulously maintained and completely move-in ready, this is the kind of home that lets you skip the renovation and start enjoying your next chapter from day one. RSA
Details
- Type
- Condo Townhouse
- Style
- 2-Storey
- Size
- 1400-1599 sq ft
- Basement
- Finished with Walk-Out
- Garage
- Attached
- Kitchens
- 1
- Property tax
- $4,821 (2026)
- Maintenance fee
- $492/month
- Neighbourhood
- Ancaster
- Municipality
- Hamilton
- Price per sq ft
- $467 (about the same as condo townhouses in Ancaster)
Interior
- Bedrooms
- 3 above ground
- Bathrooms
- 1 × 2-piece (main), 1 × 4-piece (second), 1 × 5-piece (second)
- Rooms
- 5 above ground + 6 below
- Family room or den
- No
- Fireplace
- No
- Laundry
- In Basement
- Features
- Built-In Oven
Heating, cooling and services
- Heating
- Forced Air, Gas
- Air conditioning
- Central Air
Building and exterior
- Style
- 2-Storey
- Exterior
- Brick, Stone
- Roof
- Asphalt Shingle
- Foundation
- Concrete
Parking
- Garage spaces
- 1
- Total parking
- 2
- Driveway and parking
- Private
Condo
- Monthly fee
- $492
- Exposure
- North
- Pets
- Yes-with Restrictions
- Property manager
- KEY PROPERTY MANAGEMENT
More
- Possession
- FLEXIBLE
- Cross street
- GARNER RD AND PANABAKER DR
Rooms
| Room | Level | Size | Features |
|---|---|---|---|
| Kitchen | Main | 6.71 × 2.9 m (22' × 9'6") | |
| Great Room | Main | 3.66 × 3.43 m (12' × 11'3") | |
| Primary Bedroom | Second | 4.27 × 3.35 m (14' × 11') | |
| Bedroom | Second | 3.66 × 2.84 m (12' × 9'4") | |
| Bedroom | Second | 3.66 × 2.84 m (12' × 9'4") | |
| Laundry | Basement | ||
| Cold Room/Cantina | Basement | ||
| Other | Basement | ||
| Recreation | Basement | 3.66 × 4.57 m (12' × 15') | |
| Office | Basement | 2.44 × 4.88 m (8' × 16') | |
| Living Room | Basement | 4.27 × 5.49 m (14' × 18') |
History of this address
2 earlier listings at this address, with sold and leased prices. Create a free account or sign in to see them.
Location
Location is approximate. See nearby homes on the map
Recent sales nearby
See what similar homes within 1 km sold for in the last year. Create a free account or sign in to see them.
The neighbourhood
Getting around Car-dependent
No subway, LRT or GO station within a short trip.
Within a 10-minute walk: no grocery stores, 1 cafés and restaurants, 2 parks. Nearest park: James Smith Park (550 m).
Schools nearby
Elementary
- Frank Panabaker North School
EQAO: Gr 3 reading 85%, math 58%16 min walk - St. Joachim Catholic Elementary School Catholic
EQAO: Gr 6 reading 87%, math 62%16 min walk - Spring Valley Elementary School
EQAO: Gr 6 reading 74%, math 44%1.8 km - St. Ann Catholic Elementary School Catholic
EQAO: Gr 6 reading 83%, math 62%2.0 km
Secondary
- Bishop Tonnos Catholic Secondary School Catholic
EQAO: Gr 9 math 69%, literacy test 90%3 min walk - Frank Panabaker South Senior Public School14 min walk
- Ancaster High School
EQAO: Gr 9 math 67%, literacy test 90%1.7 km
EQAO: share of students meeting the provincial standard (2024–25). Ontario average: Gr 6 reading 86%, math 51%; Gr 9 math 55%; literacy test 83%.
Closest schools, not school zones. Check which school serves this address with the school board before relying on it.
Who lives here postal area L9G
- Owners / renters
- 90% / 10%
- Median household income
- $138,000
- Average age
- 43
- Children under 15
- 16%
- Homes
- 78% detached, 1% high-rise
- Commute by transit
- 1%
- Population
- 25,020
Languages spoken most at home besides English: Arabic 1%, Mandarin 0.9%, Spanish 0.6%, Korean 0.5%.
Safety
Crime Severity Index for Hamilton police: 62 vs 57 for Ontario (2025).
Police-reported figures for the whole police service area, not this street. Rates use the area’s resident population.
Distances are approximate. Places © OpenStreetMap contributors. Neighbourhood figures: Statistics Canada, 2021 Census. School results: EQAO via Ontario Data Catalogue (Open Government Licence – Ontario). Crime Severity Index: Statistics Canada.
Living here
Commute
To downtown Hamilton: 12 km. Transit times · Driving times
Noise 1 source nearby
- 🛣️ Highway 403400 m
Distances from the map, not noise measurements. Visit at rush hour to judge for yourself.
Internet High-speed
50/10 Mbps or faster available here by cable, fibre or DSL (the federal high-speed target).
From the federal broadband map. Check exact speeds and providers for the address.
Short-term rentals
Only in your principal residence, with a City business licence (since December 2023).
Roads, rail, airports and planned stations © OpenStreetMap contributors. Internet: Innovation, Science and Economic Development Canada, National Broadband Data.
Listed by RE/MAX ESCARPMENT REALTY INC..
Listing information provided by PropTx Innovations Inc. and TRREB; deemed reliable but not guaranteed accurate by PropTx.
Similar homes nearby
See more in Hamilton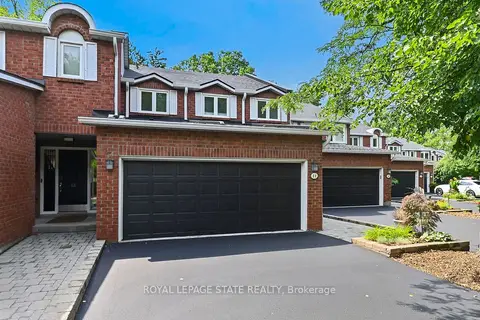
$715,000
Reduced $35,000
3 bd3 ba4 pk2000-2249 ft²
151 Mcniven Road 11
Ancaster, Hamilton
Condo Townhouse · MLS® X13618782 · ROYAL LEPAGE STATE REALTY
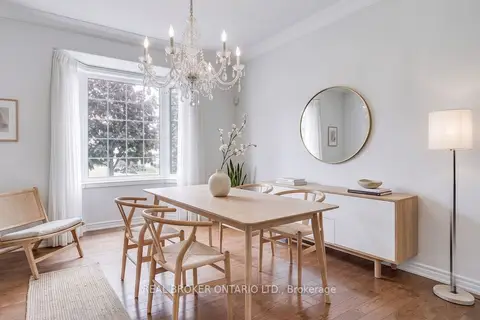
$668,900
3 bd3 ba2 pk1400-1599 ft²
5 Liddycoat Lane
Ancaster, Hamilton
Condo Townhouse · MLS® X13756932 · REAL BROKER ONTARIO LTD.
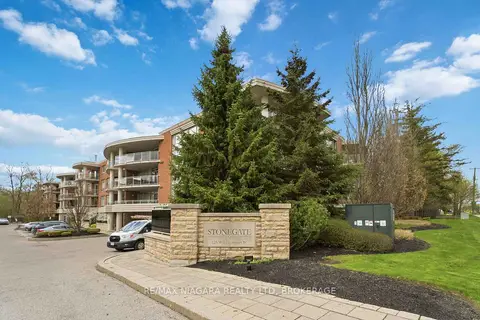
$735,000
2 bd2 ba1 pk1000-1199 ft²
125 Wilson Street W 107
Ancaster, Hamilton
Condo Apartment · MLS® X13099454 · RE/MAX NIAGARA REALTY LTD, BROKERAGE
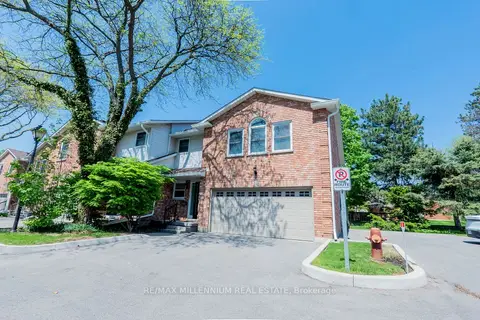
$750,000
3+1 bd4 ba4 pk1600-1799 ft²
230 Meadowbrook Drive 11
Ancaster, Hamilton
Condo Townhouse · MLS® X13701438 · RE/MAX MILLENNIUM REAL ESTATE
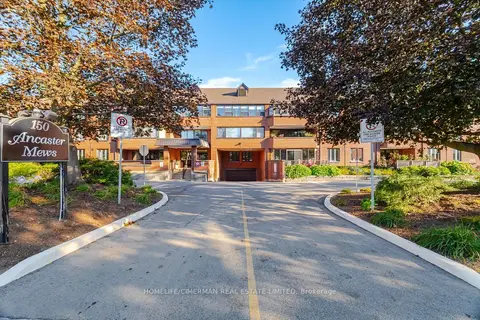
$639,900
3 bd2 ba2 pk1400-1599 ft²
150 Wilson Street W 320
Ancaster, Hamilton
Condo Apartment · MLS® X13826326 · HOMELIFE/CIMERMAN REAL ESTATE LIMITED
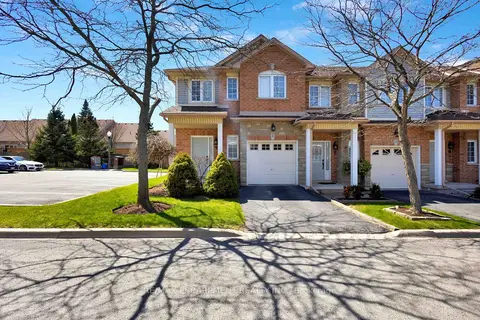
$799,000
3 bd3 ba2 pk1400-1599 ft²
232 Stonehenge Drive 8
Ancaster, Hamilton
Condo Townhouse · MLS® X13683120 · RE/MAX ESCARPMENT REALTY INC.
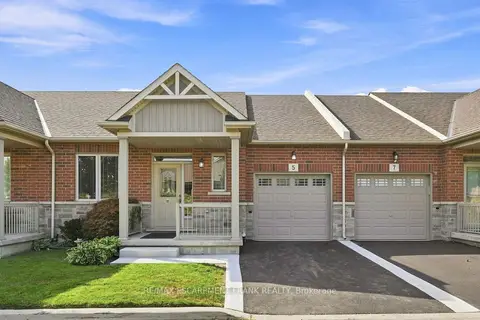
$699,900
Reduced $40,000
1 bd3 ba2 pk1000-1199 ft²
5 Murphy Lane
Binbrook, Hamilton
Condo Townhouse · MLS® X13763170 · RE/MAX ESCARPMENT FRANK REALTY
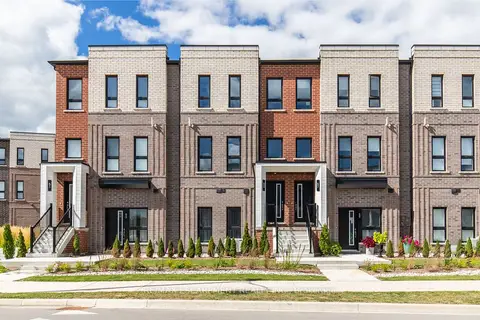
$699,990
3 bd3 ba1 pk1200-1399 ft²
55 Great Falls Boulevard
Waterdown, Hamilton
Condo Townhouse · MLS® X13806814 · RE/MAX ESCARPMENT REALTY INC.