7001 Flewellyn Road
8207 - Remainder of Stittsville & Area, Stittsville - Munster - Richmond, K2S 1B6
$1,330,000
- 4 bedrooms
- 3 bathrooms
- 10 parking
- 3000-3500 sq ft
Listed today · MLS® X14105172
Open house
- Thursday, October 22 at 5:00 p.m. to 7:00 p.m. Add to calendar
- Saturday, October 24 at 2:00 p.m. to 4:00 p.m. Add to calendar
About this home
OPEN HOUSE THURS 5-7PM Surrounded by 8 acres and literally a few minutes from Stittsville Main iis an unheard of find! Within minutes from Stitsville, you are surrounded by nature in this 2-story gorgeous custom family home! An oversized 3 car garage! The original builder wanted to enjoy the sunrise on the COVERED front porch (that is the width of the home) & sunset on the large back deck (complete with a hot tub) the BEST exposure you could ask for! The grand 2 story foyer is the perfect place to showcase the curved hardwood staircase! Hardwood & tile throughout, NO carpet in this home! A beautiful dining room offers easy access into the updated kitchen where you will find PLENTY of shaker style cabinets, quartz countertops, NEW appliances PLUS a built in desk area. The main floor has a walk-in closet in the front entry & a walk in pantry in the kitchen.. TONS of storage! 3 wood burning fireplaces, coffered ceilings, wall paneling, smooth ceilings, rounded corner beads & LOTS of pot lights are all amazing features you will find in this home! There is a 4-season sunroom that offers great views of the yard & has SW exposure making this the ideal space to enjoy the cooler months, would make a FABULOUS office too! This home is OVER 3000 square feet and you can really feel that on the second level as ALL the bedrooms are HUGE! The 4-piece ensuite off the primary offers an the oval soaker tub, free standing shower & shiplap on the walls that is so pretty. The loft & laundry room complete the 2nd level. In the lower level there is a home theatre PLUS a family room & workbench! Updates include- Roof 2012, Windows 2014, Furnace & A/C 2013., NEW Radon mitigation & so much more!
Details
- Type
- Detached
- Style
- 2-Storey
- Size
- 3000-3500 sq ft
- Lot
- 433.07 × 820.21 ft
- Basement
- Full, Finished
- Garage
- Attached
- Kitchens
- 1
- Property tax
- $7,175 (2026)
- Neighbourhood
- 8207 - Remainder of Stittsville & Area
- Municipality
- Stittsville - Munster - Richmond
- Price per sq ft
- $409 (22% below detached houses in 8207 - Remainder of Stittsville & Area, $526)
Interior
- Bedrooms
- 4 above ground
- Bathrooms
- 1 × 2-piece, 1 × 5-piece, 1 × 4-piece
- Rooms
- 16 above ground
- Family room or den
- Yes
- Fireplace
- Wood, Living Room, Family Room
- Features
- Auto Garage Door Remote, Carpet Free, Sump Pump, Water Heater Owned, Water Treatment, Workbench
Heating, cooling and services
- Heating
- Forced Air, Propane
- Air conditioning
- Central Air
- Water and sewer
- Septic
Building and exterior
- Style
- 2-Storey
- Exterior
- Hardboard, Brick
- Roof
- Asphalt Shingle
- Foundation
- Poured Concrete
- Faces
- East
- Outdoor
- Deck, Hot Tub, Landscaped, Porch
Parking
- Garage spaces
- 3
- Total parking
- 10
- Driveway and parking
- Inside Entry
Lot
- Size
- 433.07 × 820.21 ft
- Acreage
- 5-9.99
More
- Possession
- FLEX
- Nearby
- Part Cleared, School Bus Route, Wooded/Treed
- Cross street
- Between Stittsville Main & Dwyer Hill
Rooms
| Room | Level | Size | Features |
|---|---|---|---|
| Living Room | Main | 4.57 × 3.81 m (15' × 12'6") | |
| Dining Room | Main | 5.25 × 3.81 m (17'3" × 12'6") | |
| Great Room | Main | 5.51 × 3.96 m (18'1" × 13') | |
| Kitchen | Main | 3.98 × 3.98 m (13'1" × 13'1") | |
| Breakfast | Main | 4.57 × 3.66 m (15' × 12') | |
| Primary Bedroom | Second | 4.77 × 4.03 m (15'8" × 13'3") | 5 Pc Ensuite |
| Bedroom 2 | Second | 4.29 × 3.68 m (14'1" × 12'1") | 5 Pc Bath |
| Bedroom 3 | Second | 3.81 × 3.37 m (12'6" × 11'1") | |
| Bedroom 4 | Second | 3.81 × 3.54 m (12'6" × 11'7") | |
| Family Room | Lower | 8.23 × 4.27 m (27' × 14') | |
| Media Room | Lower | 6.4 × 4.57 m (21' × 15') | |
| Sunroom | Main | 3.76 × 2.85 m (12'4" × 9'4") |
History of this address
1 earlier listing at this address, with sold and leased prices. Create a free account or sign in to see them.
Location
Location is approximate. See nearby homes on the map
Recent sales nearby
See what similar homes within 1 km sold for in the last year. Create a free account or sign in to see them.
The neighbourhood
Getting around Car-dependent
No subway, LRT or GO station within a short trip.
Within a 10-minute walk: no grocery stores, 0 cafés and restaurants, 0 parks.
Who lives here postal area K2S
- Owners / renters
- 87% / 13%
- Median household income
- $137,000
- Average age
- 39
- Children under 15
- 20%
- Homes
- 70% detached, 1% high-rise
- Commute by transit
- 4%
- Population
- 38,903
Languages spoken most at home besides English: Mandarin 1.1%, Arabic 1%, Russian 0.8%, Spanish 0.6%.
Distances are approximate. Places © OpenStreetMap contributors. Neighbourhood figures: Statistics Canada, 2021 Census.
Living here
Commute
To downtown Ottawa: 29 km. Transit times · Driving times
Noise Nothing major nearby
No highway within 500 m, rail line within 300 m, or airport flight path nearby.
Distances from the map, not noise measurements. Visit at rush hour to judge for yourself.
Internet High-speed
50/10 Mbps or faster available here by cable, fibre or DSL (the federal high-speed target).
From the federal broadband map. Check exact speeds and providers for the address.
Short-term rentals
Only in your principal residence (whole home or part of it), with a City host permit. Rural cottage rentals have a separate permit.
Roads, rail, airports and planned stations © OpenStreetMap contributors. Internet: Innovation, Science and Economic Development Canada, National Broadband Data.
Listed by RE/MAX ABSOLUTE REALTY INC..
Listing information provided by PropTx Innovations Inc. and TRREB; deemed reliable but not guaranteed accurate by PropTx.
Similar homes nearby
See more in Stittsville - Munster - Richmond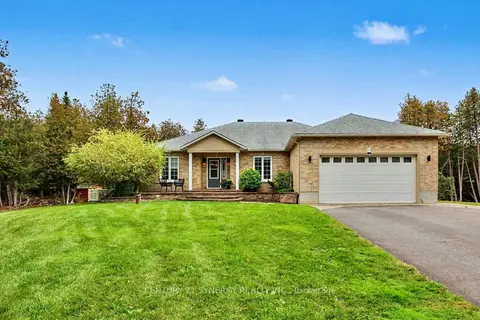 📷 41
$1,299,000
≈ $5,688/mo mortgage · 20% down
3+1 bd3 ba8 pk2000-2500 ft²
30 Canadian Drive
8207 - Remainder of Stittsville & Area, Stittsville - Munster - Richmond
Basement suitePool
Detached · MLS® X13852230 · CENTURY 21 SYNERGY REALTY INC.
 📷 25
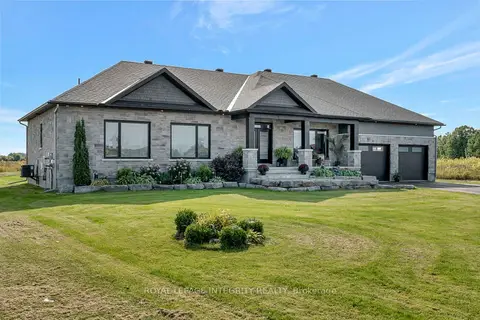
$1,299,900
≈ $5,692/mo mortgage · 20% down
3 bd3 ba9 pk2000-2500 ft²
7700 Copeland Road
8208 - Btwn Franktown Rd. & Fallowfield Rd., Stittsville - Munster - Richmond
Farm · MLS® X13157606 · ROYAL LEPAGE INTEGRITY REALTY
 📷 48
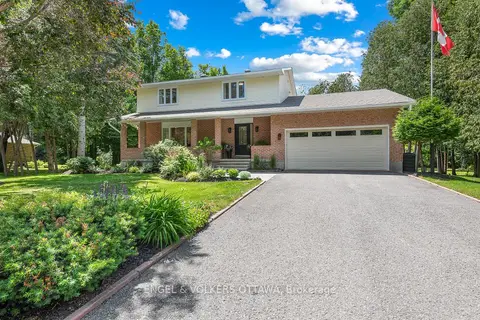
$1,399,000
≈ $6,126/mo mortgage · 20% down
4 bd3 ba8 pk2000-2500 ft²
80 Richland Drive
8209 - Goulbourn Twp From Franktown Rd/South To Rideau, Stittsville - Munster - Richmond
Detached · MLS® X13464918 · ENGEL & VOLKERS OTTAWA
 📷 40
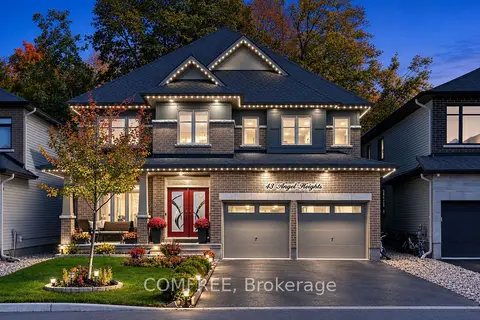
$1,399,999
≈ $6,131/mo mortgage · 20% down
4 bd5 ba6 pk3000-3500 ft²
43 Angel Heights
8203 - Stittsville (South), Stittsville - Munster - Richmond
School 5 min walkPark nearby
Detached · MLS® X14011638 · COMFREE
 📷 14
$1,250,000
≈ $5,474/mo mortgage · 20% down
0 bd0 ba
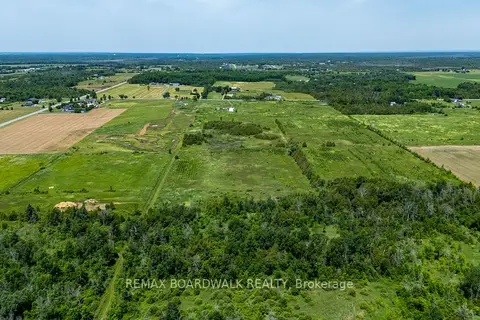
8296 Fallowfield Road
8208 - Btwn Franktown Rd. & Fallowfield Rd., Stittsville - Munster - Richmond
Vacant Land · MLS® X13090344 · REMAX BOARDWALK REALTY
 📷 49
$1,250,000
≈ $5,474/mo mortgage · 20% down
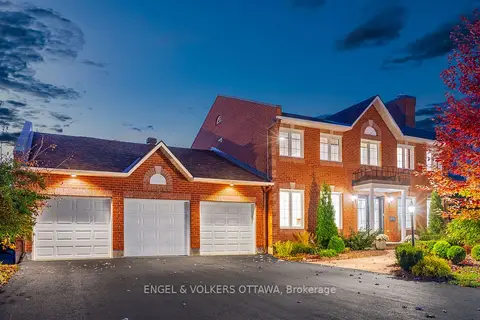
4 bd3 ba9 pk3000-3500 ft²
6 Holly Ridge
8202 - Stittsville (Central), Stittsville - Munster - Richmond
PoolSchool 8 min walkPark nearby
Detached · MLS® X14085772 · ENGEL & VOLKERS OTTAWA
 📷 45
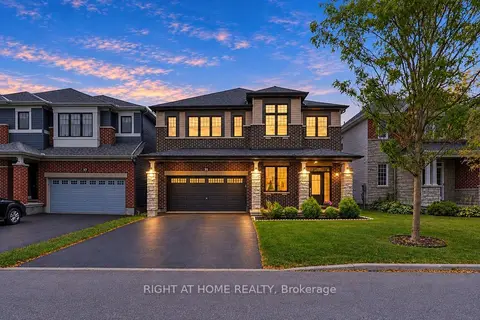
$1,249,900
≈ $5,473/mo mortgage · 20% down
4 bd4 ba6 pk3000-3500 ft²
35 Hawks Landing Crescent
8211 - Stittsville (North), Stittsville - Munster - Richmond
School 8 min walkPark nearby
Detached · MLS® X14082964 · RIGHT AT HOME REALTY
 📷 50🎥 Tour
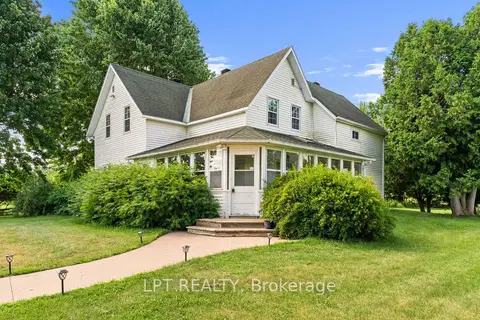
$1,450,000
Reduced $149,900 (↓ 9%)
≈ $6,350/mo mortgage · 20% down
3 bd4 ba10 pk2000-2500 ft²
7928 Jock Trail
8209 - Goulbourn Twp From Franktown Rd/South To Rideau, Stittsville - Munster - Richmond
Pool
Farm · MLS® X12269277 · LPT REALTY