43 Angel Heights
8203 - Stittsville (South), Stittsville - Munster - Richmond, K2S 2N2
$1,399,999
- 4 bedrooms
- 5 bathrooms
- 6 parking
- 3000-3500 sq ft
Listed 7 days ago · MLS® X14011638
About this home
Welcome to this meticulously maintained home situated in one of Westwood community's most desirable premium lots, backing directly onto a park & walking trail system. Offering over 4,200 sq ft of living space, this spacious 4-bedroom, 4.5-bathroom residence combines thoughtful design, high-end finishes, and an unbeatable location. The home features a spacious and highly functional layout, with generous room sizes, & abundant natural light. Beautiful 5+ inch hardwood flooring adds warmth and elegance throughout the principal areas, while high-end custom lighting fixtures provide a sophisticated finishing touch. At the heart of the home is the stunning kitchen with luxurious quartz, featuring an oversized island that provides an ideal gatherings pace for family and guests. The beautiful cabinetry, and premium appliances combine style and functionality. Close to all amenities and schools, the thoughtfully designed floor plan includes a dedicated office space, perfect for working from home & studying. Upstairs, the spacious bedrooms provide comfort and privacy. A well-appointed primary suite, a master ensuite, and Her & His closets. The finished basement with a full bathroom adds an incredible amount of living space and versatility, for a recreation room, guest accommodations, or entertaining space with ample amount of storage. The property offers a rare combination of privacy, beautiful views, and direct access to outdoor recreation. Professionally landscaped grounds and composite 20x20 deck enhance the curb appeal and create an inviting outdoor setting for relaxing, entertaining, or enjoying the surrounding green space. More than$250,000 in upgrades and enhancements elevates this home well beyond the ordinary. This well-maintained property offers generous living space, quality finishes, and a convenient location near schools, parks, walking trails, and everyday amenities.
Details
- Type
- Detached
- Style
- 2-Storey
- Size
- 3000-3500 sq ft
- Lot
- 14.02 × 30 ft
- Basement
- Partially Finished, Finished
- Garage
- Attached
- Kitchens
- 1
- Property tax
- $9,419 (2026)
- Neighbourhood
- 8203 - Stittsville (South)
- Municipality
- Stittsville - Munster - Richmond
- Price per sq ft
- $431 (4% above detached houses in 8203 - Stittsville (South), $415)
Interior
- Bedrooms
- 4 above ground
- Bathrooms
- 1 × 2-piece (main), 1 × 5-piece (main), 1 × 4-piece (upper), 1 × 3-piece (upper), 1 × 4-piece (lower)
- Rooms
- 10 above ground
- Family room or den
- Yes
- Fireplace
- Yes
- Features
- Auto Garage Door Remote, Bar Fridge, Central Vacuum
Heating, cooling and services
- Heating
- Forced Air, Gas
- Air conditioning
- Central Air
- Water and sewer
- Sewer
Building and exterior
- Style
- 2-Storey
- Exterior
- Brick
- Roof
- Asphalt Shingle
- Foundation
- Concrete
- Faces
- North
- Outdoor
- Deck, Recreational Area, Landscaped
Parking
- Garage spaces
- 2
- Total parking
- 6
- Driveway and parking
- Covered
Lot
- Size
- 14.02 × 30 m (rectangular)
More
- Possession
- Flexible
- Nearby
- Electric Car Charger, Fenced Yard, Public Transit, School, School Bus Route, Wooded/Treed
- Cross street
- Dagenham and Bobolink
Rooms
| Room | Level | Size | Features |
|---|---|---|---|
| Bedroom | Second | 5.21 × 8.03 m (17'1" × 26'4") | |
| Bedroom 2 | Second | 4.12 × 3.33 m (13'6" × 10'11") | |
| Bedroom 3 | Second | 4.06 × 4.52 m (13'4" × 14'10") | |
| Bedroom 4 | Second | 4.42 × 3.7 m (14'6" × 12'2") |
History of this address
5 earlier listings at this address, with sold and leased prices. Create a free account or sign in to see them.
Location
Location is approximate. See nearby homes on the map
Recent sales nearby
See what similar homes within 1 km sold for in the last year. Create a free account or sign in to see them.
The neighbourhood
Getting around Car-dependent
No subway, LRT or GO station within a short trip.
Within a 10-minute walk: no grocery stores, 1 cafés and restaurants, 4 parks. Nearest park: Putney Woodland Park (100 m).
Schools nearby
Elementary
- Jean-Paul II Catholic Elementary School Catholic
EQAO: Gr 6 reading 92%, math 71%6 min walk - Stittsville Public School
EQAO: Gr 6 reading 85%, math 45%12 min walk - St. Bernadette Catholic Elementary School Catholic
EQAO: Gr 6 reading 96%, math 76%17 min walk - Shingwàkons Public School
EQAO: Gr 6 reading 89%, math 45%1.5 km
Secondary
- École secondaire catholique Paul-Desmarais French
EQAO: Gr 9 math 80%, literacy test 99%10 min walk - Maplewood Secondary School
EQAO: Gr 9 math 67%11 min walk - Sacred Heart High School Catholic
EQAO: Gr 9 math 62%, literacy test 95%17 min walk
EQAO: share of students meeting the provincial standard (2024–25). Ontario average: Gr 6 reading 86%, math 51%; Gr 9 math 55%; literacy test 83%.
Closest schools, not school zones. Check which school serves this address with the school board before relying on it.
Who lives here postal area K2S
- Owners / renters
- 87% / 13%
- Median household income
- $137,000
- Average age
- 39
- Children under 15
- 20%
- Homes
- 70% detached, 1% high-rise
- Commute by transit
- 4%
- Population
- 38,903
Languages spoken most at home besides English: Mandarin 1.1%, Arabic 1%, Russian 0.8%, Spanish 0.6%.
Distances are approximate. Places © OpenStreetMap contributors. Neighbourhood figures: Statistics Canada, 2021 Census. School results: EQAO via Ontario Data Catalogue (Open Government Licence – Ontario).
Living here
Commute
To downtown Ottawa: 23 km. Transit times · Driving times
Coming transit
- 🚧 Hazeldean O-Train1.9 km · planned
Stations under construction or approved. Opening dates are the latest public estimates and often move.
Noise Nothing major nearby
No highway within 500 m, rail line within 300 m, or airport flight path nearby.
Distances from the map, not noise measurements. Visit at rush hour to judge for yourself.
Internet High-speed
50/10 Mbps or faster available here by cable, fibre or DSL (the federal high-speed target).
From the federal broadband map. Check exact speeds and providers for the address.
Short-term rentals
Only in your principal residence (whole home or part of it), with a City host permit. Rural cottage rentals have a separate permit.
Roads, rail, airports and planned stations © OpenStreetMap contributors. Internet: Innovation, Science and Economic Development Canada, National Broadband Data.
Listed by COMFREE.
Listing information provided by PropTx Innovations Inc. and TRREB; deemed reliable but not guaranteed accurate by PropTx.
Similar homes nearby
See more in Stittsville - Munster - Richmond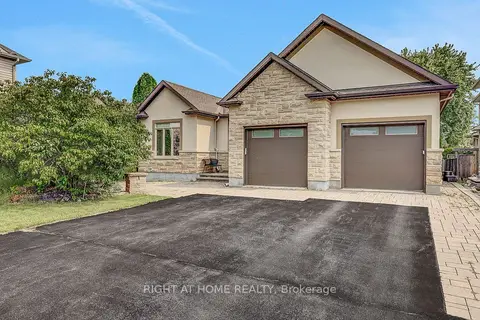
$1,199,900
3+3 bd4 ba8 pk2000-2500 ft²
514 Landswood Way
8203 - Stittsville (South), Stittsville - Munster - Richmond
Detached · MLS® X13759994 · RIGHT AT HOME REALTY
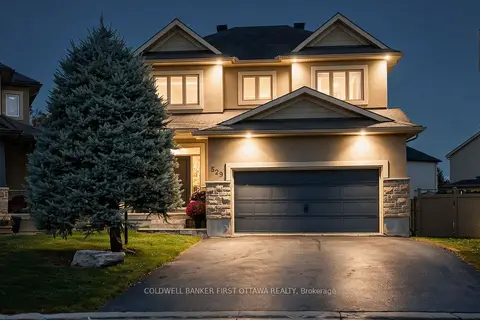
$1,195,000
4+1 bd4 ba6 pk2000-2500 ft²
529 Adamson Crescent
8203 - Stittsville (South), Stittsville - Munster - Richmond
Detached · MLS® X14087298 · COLDWELL BANKER FIRST OTTAWA REALTY
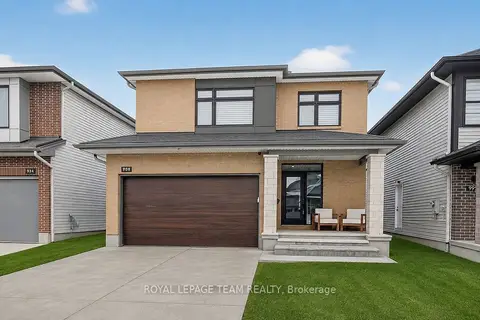
$1,169,000
4+1 bd4 ba6 pk2000-2500 ft²
988 Beckton Heights
8203 - Stittsville (South), Stittsville - Munster - Richmond
Detached · MLS® X13645952 · ROYAL LEPAGE TEAM REALTY
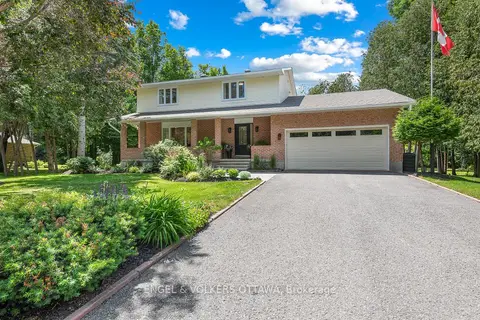
$1,399,000
4 bd3 ba8 pk2000-2500 ft²
80 Richland Drive
8209 - Goulbourn Twp From Franktown Rd/South To Rideau, Stittsville - Munster - Richmond
Detached · MLS® X13464918 · ENGEL & VOLKERS OTTAWA
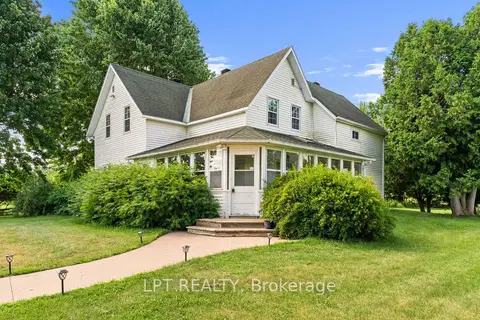
$1,450,000
Reduced $149,900
3 bd4 ba10 pk2000-2500 ft²
7928 Jock Trail
8209 - Goulbourn Twp From Franktown Rd/South To Rideau, Stittsville - Munster - Richmond
Farm · MLS® X12269277 · LPT REALTY
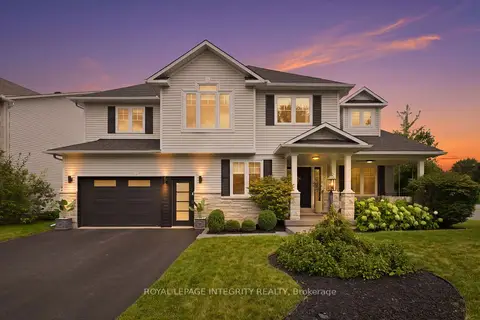
$1,489,000
4 bd3 ba6 pk3000-3500 ft²
125 West Ridge Drive
8202 - Stittsville (Central), Stittsville - Munster - Richmond
Detached · MLS® X14033428 · ROYAL LEPAGE INTEGRITY REALTY
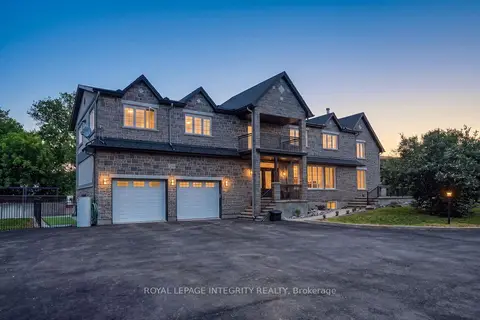
$1,495,000
5+1 bd4 ba20 pk5000 + ft²
2754 Eagleson Road
8208 - Btwn Franktown Rd. & Fallowfield Rd., Stittsville - Munster - Richmond
Detached · MLS® X13428786 · ROYAL LEPAGE INTEGRITY REALTY
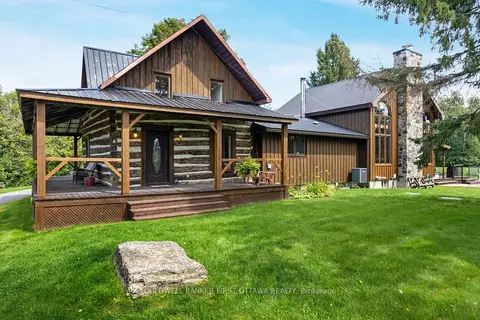
$1,495,000
5 bd4 ba25 pk3000-3500 ft²
2365 Ashton Station Road
8208 - Btwn Franktown Rd. & Fallowfield Rd., Stittsville - Munster - Richmond
Rural Residential · MLS® X13720974 · COLDWELL BANKER FIRST OTTAWA REALTY