988 Beckton Heights
8203 - Stittsville (South), Stittsville - Munster - Richmond, K2S 2X6
$1,169,000
- 4+1 bedrooms
- 4 bathrooms
- 6 parking
- 2000-2500 sq ft
Listed 74 days ago · MLS® X13645952
About this home
Stunning executive residence offering an exceptional blend of elegance, comfort, and modern luxury. With over $200,000 in premium upgrades, this remarkable home showcases refined craftsmanship. From the moment you enter, you are greeted by rich hardwood flooring and exquisite porcelain tile on the main level. The home has an alarm system. The heart of the home is a true culinary masterpiece-an upgraded chef's kitchen featuring high-end stainless steel appliances, sleek quartz countertops, an elegant upgraded backsplash, and a beautiful bar area, perfect for both everyday living and entertaining. Natural light pours in through oversized windows, enhancing the home's bright and inviting ambiance. Custom blinds and LED lighting throughout further elevate both style and functionality, while built-in ceiling speakers create a seamless, modern living experience. Upstairs, the thoughtfully designed custom laundry room adds convenience, while the luxurious primary suite offers a serene retreat, complete with a spacious walk-in closet and a stunning 5-piece ensuite designed for ultimate relaxation. The fully finished basement extends the living space beautifully, featuring a comfortable family room, an additional bedroom, and a stylish 3-piece bathroom with a custom stand-up shower-ideal for guests or extended family. Step outside to your private backyard oasis, where a heated 12 x 21 fiberglass pool is surrounded by elegant interlock stone and fully fenced for privacy-perfect for summer enjoyment and entertaining. No backyard maintenance required. The oversized interlock driveway adds both curb appeal and practicality. Additional features include rough-in for central vacuum, quartz countertops throughout the home, and a dedicated main floor office-ideal for today's work-from-home lifestyle. Perfectly situated in the heart of Stittsville, this exceptional property is just moments from parks, schools, and public transportation. Truly a must see home. Book your showing now..
Details
- Type
- Detached
- Style
- 2-Storey
- Age
- 0-5 years
- Size
- 2000-2500 sq ft
- Lot
- 38.36 × 98.3 ft
- Basement
- Finished
- Garage
- Attached
- Kitchens
- 1
- Property tax
- $6,059 (2025)
- Neighbourhood
- 8203 - Stittsville (South)
- Municipality
- Stittsville - Munster - Richmond
- Price per sq ft
- $520 (21% above detached houses in 8203 - Stittsville (South), $431)
Interior
- Bedrooms
- 4 above ground + 1 below
- Bathrooms
- 2 × 4-piece (second), 1 × 4-piece (basement), 1 × 2-piece (ground)
- Rooms
- 8 above ground + 2 below
- Family room or den
- Yes
- Fireplace
- Natural Gas
- Features
- Auto Garage Door Remote, On Demand Water Heater
Heating, cooling and services
- Heating
- Forced Air, Gas
- Air conditioning
- Central Air
- Water and sewer
- Sewer
Building and exterior
- Style
- 2-Storey
- Exterior
- Brick Front, Vinyl Siding
- Roof
- Asphalt Shingle
- Foundation
- Poured Concrete
- Age
- 0-5 years
- Faces
- East
- Pool
- Inground
- Outdoor
- Landscaped, Patio
Parking
- Garage spaces
- 2
- Total parking
- 6
Lot
- Size
- 38.36 × 98.3 ft (rectangular)
- Acreage
- Not Applicable
More
- Possession
- TBA
- Nearby
- Fenced Yard, Public Transit, School
- Cross street
- Barnsbury
Rooms
| Room | Level | Size | Features |
|---|---|---|---|
| Study | Ground | 3.5 × 2.43 m (11'6" × 8') | |
| Dining Room | Ground | 3.56 × 3.53 m (11'8" × 11'7") | |
| Family Room | Ground | 4.87 × 3.96 m (16' × 13') | |
| Kitchen | Ground | 5.79 × 3.14 m (19' × 10'4") | |
| Powder Room | Ground | 1.52 × 1.52 m (5' × 5') | |
| Mud Room | Ground | 2.44 × 1.83 m (8' × 6') | |
| Bedroom | Second | 4.82 × 4.45 m (15'10" × 14'7") | |
| Bedroom 2 | Second | 3.9 × 3.66 m (12'10" × 12') | |
| Bedroom 3 | Second | 3.66 × 3.51 m (12' × 11'6") | |
| Bedroom 4 | Second | 3.08 × 3.29 m (10'1" × 10'10") | |
| Bathroom | Second | 4.11 × 3.35 m (13'6" × 11') | 5 Pc Ensuite |
| Bathroom | Second | 2.74 × 2.44 m (9' × 8') | 3 Pc Bath |
| Laundry | Second | 2.74 × 2.13 m (9' × 7') | |
| Family Room | Basement | 6.58 × 4.66 m (21'7" × 15'3") | |
| Bedroom | Basement | 3.66 × 2.96 m (12' × 9'9") | |
| Bathroom | Basement | 2.74 × 2.74 m (9' × 9') | 3 Pc Bath |
History of this address
1 earlier listing at this address, with sold and leased prices. Create a free account or sign in to see them.
Living here
Short-term rentals
Only in your principal residence (whole home or part of it), with a City host permit. Rural cottage rentals have a separate permit.
Listed by ROYAL LEPAGE TEAM REALTY.
Listing information provided by PropTx Innovations Inc. and TRREB; deemed reliable but not guaranteed accurate by PropTx.
Similar homes nearby
See more in Stittsville - Munster - Richmond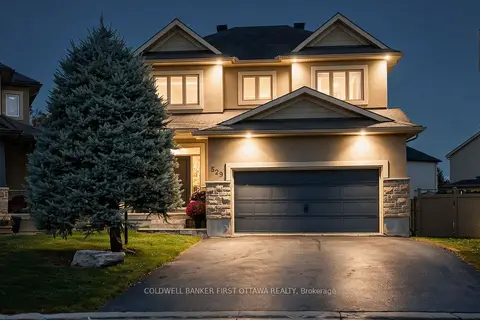
$1,195,000
4+1 bd4 ba6 pk2000-2500 ft²
529 Adamson Crescent
8203 - Stittsville (South), Stittsville - Munster - Richmond
Detached · MLS® X14087298 · COLDWELL BANKER FIRST OTTAWA REALTY
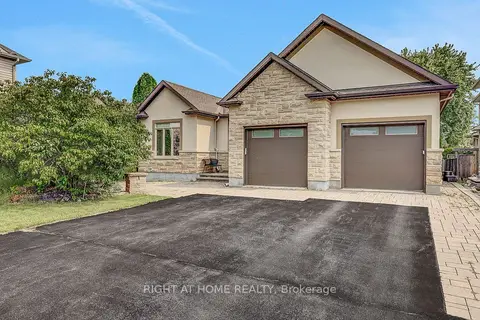
$1,199,900
3+3 bd4 ba8 pk2000-2500 ft²
514 Landswood Way
8203 - Stittsville (South), Stittsville - Munster - Richmond
Detached · MLS® X13759994 · RIGHT AT HOME REALTY
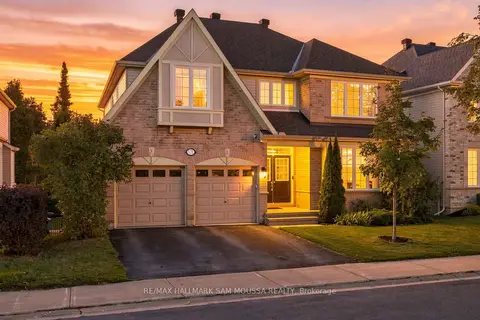
$1,119,000
4+1 bd5 ba4 pk3000-3500 ft²
531 Dalewood Crescent
8203 - Stittsville (South), Stittsville - Munster - Richmond
Detached · MLS® X13817792 · RE/MAX HALLMARK SAM MOUSSA REALTY
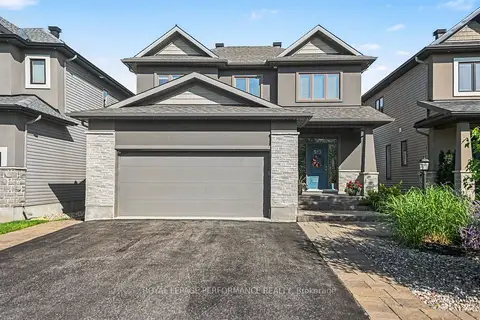
$1,100,000
Reduced $49,900
4+1 bd4 ba6 pk2000-2500 ft²
523 Adamson Crescent
8203 - Stittsville (South), Stittsville - Munster - Richmond
Detached · MLS® X13671258 · ROYAL LEPAGE PERFORMANCE REALTY
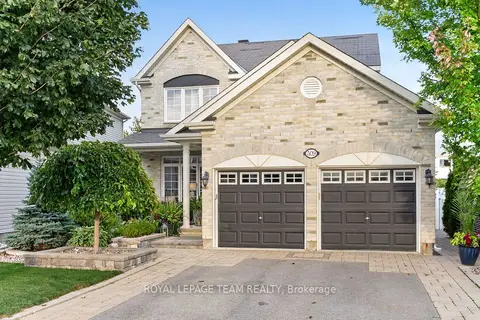
$1,097,000
3 bd4 ba4 pk2000-2500 ft²
509 Cresswell Court
8203 - Stittsville (South), Stittsville - Munster - Richmond
Detached · MLS® X14031640 · ROYAL LEPAGE TEAM REALTY
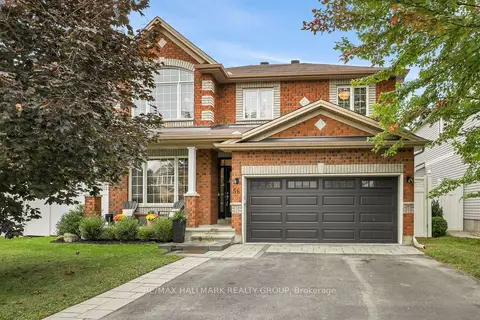
$969,900
4 bd4 ba6 pk2500-3000 ft²
56 Baywood Drive
8203 - Stittsville (South), Stittsville - Munster - Richmond
Detached · MLS® X13848688 · RE/MAX HALLMARK REALTY GROUP
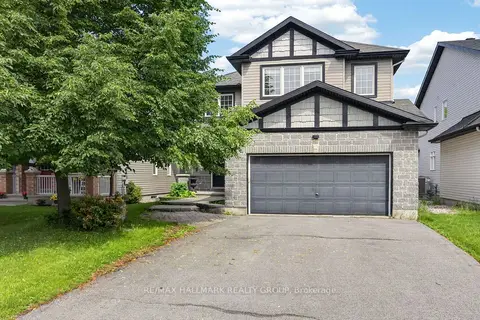
$968,000
3+1 bd4 ba6 pk2500-3000 ft²
520 Mazari Crescent
8203 - Stittsville (South), Stittsville - Munster - Richmond
Detached · MLS® X13853302 · RE/MAX HALLMARK REALTY GROUP
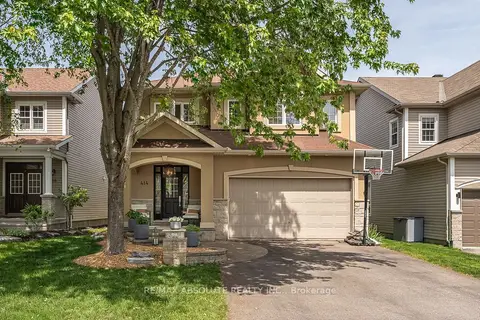
$950,000
Reduced $25,000
4 bd3 ba4 pk2500-3000 ft²
414 LANDSWOOD Way
8203 - Stittsville (South), Stittsville - Munster - Richmond
Detached · MLS® X13240544 · RE/MAX ABSOLUTE REALTY INC.