125 West Ridge Drive
8202 - Stittsville (Central), Stittsville - Munster - Richmond, K2S 2H1
$1,489,000
- 4 bedrooms
- 3 bathrooms
- 6 parking
- 3000-3500 sq ft
Listed 6 days ago · MLS® X14033428
About this home
There is a certain feeling when every detail of a home has been thoughtfully curated. Every corner, every wall, every space with something beautiful to experience. A feeling you only truly appreciate when you step inside this home. With over 3,300 sq. ft. of beautifully finished living space, every room of this home has been considered with an effortless blend of modern design, warmth & function. Natural light moves throughout the home, highlighting generous proportions, beautiful finishes & perfectly composed spaces that feel elevated without ever feeling overdone. The perfect mix of beauty & function, proving you can have a beautiful home that is made for family. The bdrms are exceptionally spacious, offering room to retreat, relax & truly feel at home. A perfectly designed office with its own separate entrance offers the flexibility for a home based business, private workspace or studio without taking away from the flow of the main living spaces. Outside, the experience continues. Set on a coveted corner lot, the backyard has been designed for both entertaining & everyday family life, with an inviting in ground salt water pool, hot tub, covered outdoor lounge & plenty of green space for kids to play, gather with friends or simply enjoy time at home. Or slow things down on the porch swing, with a quiet afternoon as you watch the day drift by. And then there is the location. Tucked into a family oriented neighbourhood where the lifestyle is just as appealing as the homes, you are steps from the Trans Canada Trail, surrounded by nature & within walking distance of schools, local amenities & boutique coffee shops. It is the kind of neighbourhood where you can walk for your morning coffee, take the trail after dinner & know your neighbours by name. Beautifully designed, thoughtfully finished & effortlessly livable, this is a home that feels as good as it looks. A rare combination of space, style & lifestyle, in a neighbourhood that has a vibe all its own.
Details
- Type
- Detached
- Style
- 2-Storey
- Size
- 3000-3500 sq ft
- Lot
- 63.52 × 120.83 ft
- Basement
- Full, Finished
- Garage
- Attached
- Kitchens
- 1
- Property tax
- $8,075 (2026)
- Neighbourhood
- 8202 - Stittsville (Central)
- Municipality
- Stittsville - Munster - Richmond
- Price per sq ft
- $458 (4% above detached houses in 8202 - Stittsville (Central), $440)
Interior
- Bedrooms
- 4 above ground
- Bathrooms
- 1 × 2-piece (main), 2 × 4-piece (second)
- Rooms
- 9 above ground + 2 below
- Family room or den
- Yes
- Fireplace
- Natural Gas
- Features
- Bar Fridge, Carpet Free
Heating, cooling and services
- Heating
- Forced Air, Gas
- Air conditioning
- Central Air
- Water and sewer
- Sewer
Building and exterior
- Style
- 2-Storey
- Exterior
- Vinyl Siding, Stone
- Roof
- Asphalt Shingle
- Foundation
- Poured Concrete
- Faces
- North
- Pool
- Inground, Salt
- Outdoor
- Deck, Lawn Sprinkler System, Patio, Porch
Parking
- Garage spaces
- 2
- Total parking
- 6
Lot
- Size
- 63.52 × 120.83 ft
More
- Possession
- TBD
- Cross street
- Abbott Street & Stittsville Main Street
Rooms
| Room | Level | Size | Features |
|---|---|---|---|
| Foyer | Main | 2.5 × 2.27 m (8'2" × 7'5") | |
| Living Room | Main | 5.53 × 3.69 m (18'2" × 12'1") | |
| Dining Room | Main | 4.08 × 2.58 m (13'5" × 8'6") | |
| Kitchen | Main | 7.02 × 5.89 m (23' × 19'4") | |
| Office | Main | 4.36 × 3.13 m (14'4" × 10'3") | |
| Laundry | Main | 4.05 × 1.78 m (13'3" × 5'10") | Access To Garage |
| Family Room | Main | 6.4 × 3.88 m (21' × 12'9") | Gas Fireplace |
| Primary Bedroom | Second | 7.61 × 4.82 m (25' × 15'10") | 4 Pc Ensuite |
| Bedroom 2 | Second | 3.99 × 3.64 m (13'1" × 11'11") | |
| Bedroom 3 | Second | 4.34 × 3.67 m (14'3" × 12') | |
| Bedroom 4 | Second | 4.85 × 4.3 m (15'11" × 14'1") | |
| Recreation | Basement | 11.77 × 10.67 m (38'7" × 35') | |
| Utility Room | Basement | 6.39 × 4.32 m (21' × 14'2") |
History of this address
6 earlier listings at this address, with sold and leased prices. Create a free account or sign in to see them.
Location
Location is approximate. See nearby homes on the map
Recent sales nearby
See what similar homes within 1 km sold for in the last year. Create a free account or sign in to see them.
The neighbourhood
Getting around Car-dependent
No subway, LRT or GO station within a short trip.
Within a 10-minute walk: no grocery stores, 2 cafés and restaurants, 9 parks. Nearest park: Poole Creek Pathway (West) (200 m).
Schools nearby
Elementary
- A. Lorne Cassidy Elementary School
EQAO: Gr 6 reading 93%, math 63%13 min walk - Holy Spirit School Catholic
EQAO: Gr 6 reading 100%, math 73%17 min walk - Guardian Angels School Catholic
EQAO: Gr 6 reading 97%, math 75%2.2 km - Westwind Public School
EQAO: Gr 6 reading 98%, math 63%2.2 km
Secondary
- Frederick Banting Alternate Program (Stittsville)17 min walk
- Sacred Heart High School Catholic
EQAO: Gr 9 math 62%, literacy test 95%2.0 km
EQAO: share of students meeting the provincial standard (2024–25). Ontario average: Gr 6 reading 86%, math 51%; Gr 9 math 55%; literacy test 83%.
Closest schools, not school zones. Check which school serves this address with the school board before relying on it.
Who lives here postal area K2S
- Owners / renters
- 87% / 13%
- Median household income
- $137,000
- Average age
- 39
- Children under 15
- 20%
- Homes
- 70% detached, 1% high-rise
- Commute by transit
- 4%
- Population
- 38,903
Languages spoken most at home besides English: Mandarin 1.1%, Arabic 1%, Russian 0.8%, Spanish 0.6%.
Distances are approximate. Places © OpenStreetMap contributors. Neighbourhood figures: Statistics Canada, 2021 Census. School results: EQAO via Ontario Data Catalogue (Open Government Licence – Ontario).
Living here
Commute
To downtown Ottawa: 26 km. Transit times · Driving times
Noise Nothing major nearby
No highway within 500 m, rail line within 300 m, or airport flight path nearby.
Distances from the map, not noise measurements. Visit at rush hour to judge for yourself.
Internet High-speed
50/10 Mbps or faster available here by cable, fibre or DSL (the federal high-speed target).
From the federal broadband map. Check exact speeds and providers for the address.
Short-term rentals
Only in your principal residence (whole home or part of it), with a City host permit. Rural cottage rentals have a separate permit.
Roads, rail, airports and planned stations © OpenStreetMap contributors. Internet: Innovation, Science and Economic Development Canada, National Broadband Data.
Listed by ROYAL LEPAGE INTEGRITY REALTY.
Listing information provided by PropTx Innovations Inc. and TRREB; deemed reliable but not guaranteed accurate by PropTx.
Similar homes nearby
See more in Stittsville - Munster - Richmond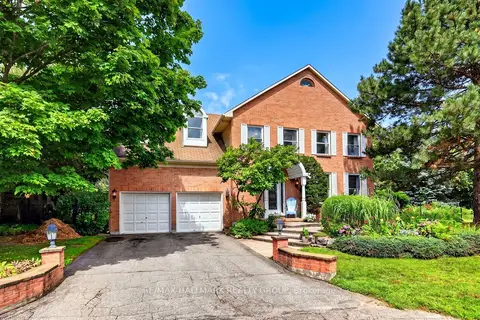
$1,250,000
5 bd6 ba6 pk3500-5000 ft²
9 Kintail Court
8202 - Stittsville (Central), Stittsville - Munster - Richmond
Detached · MLS® X13690926 · RE/MAX HALLMARK REALTY GROUP
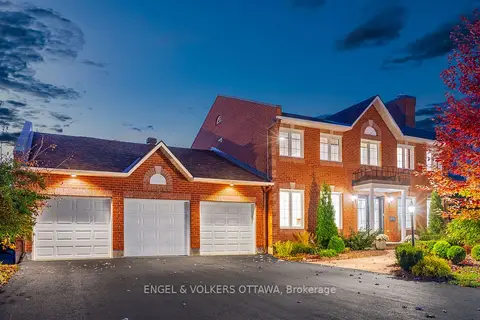
$1,250,000
4 bd3 ba9 pk3000-3500 ft²
6 Holly Ridge
8202 - Stittsville (Central), Stittsville - Munster - Richmond
Detached · MLS® X14085772 · ENGEL & VOLKERS OTTAWA
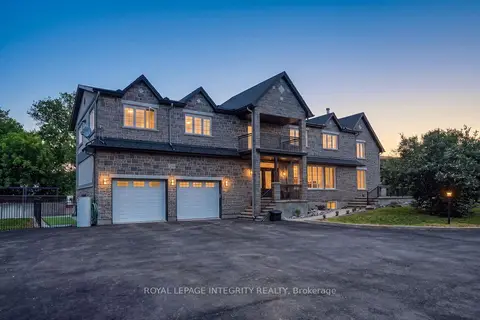
$1,495,000
5+1 bd4 ba20 pk5000 + ft²
2754 Eagleson Road
8208 - Btwn Franktown Rd. & Fallowfield Rd., Stittsville - Munster - Richmond
Detached · MLS® X13428786 · ROYAL LEPAGE INTEGRITY REALTY
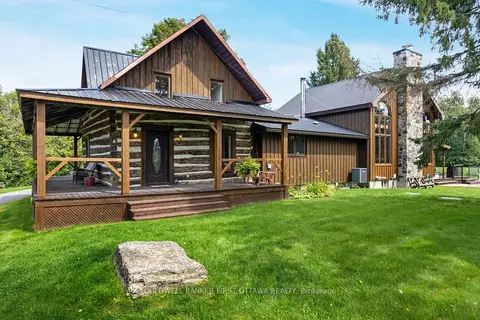
$1,495,000
5 bd4 ba25 pk3000-3500 ft²
2365 Ashton Station Road
8208 - Btwn Franktown Rd. & Fallowfield Rd., Stittsville - Munster - Richmond
Rural Residential · MLS® X13720974 · COLDWELL BANKER FIRST OTTAWA REALTY
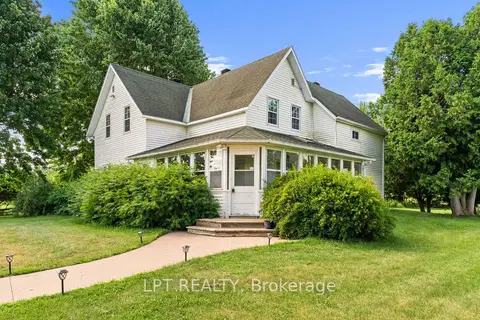
$1,450,000
Reduced $149,900
3 bd4 ba10 pk2000-2500 ft²
7928 Jock Trail
8209 - Goulbourn Twp From Franktown Rd/South To Rideau, Stittsville - Munster - Richmond
Farm · MLS® X12269277 · LPT REALTY
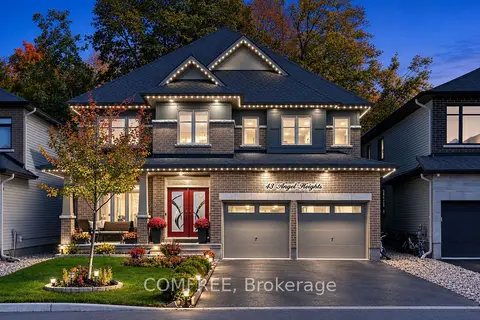
$1,399,999
4 bd5 ba6 pk3000-3500 ft²
43 Angel Heights
8203 - Stittsville (South), Stittsville - Munster - Richmond
Detached · MLS® X14011638 · COMFREE
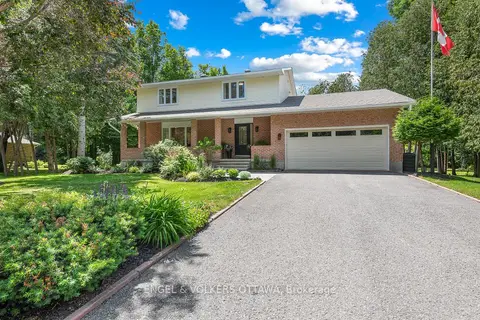
$1,399,000
4 bd3 ba8 pk2000-2500 ft²
80 Richland Drive
8209 - Goulbourn Twp From Franktown Rd/South To Rideau, Stittsville - Munster - Richmond
Detached · MLS® X13464918 · ENGEL & VOLKERS OTTAWA
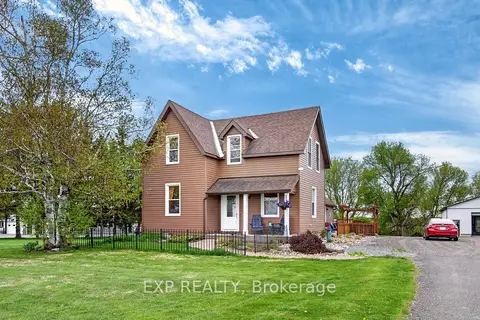
$1,599,900
Reduced $175,100
3 bd2 ba20 pk3000-3500 ft²
6208 Malakoff Road
8210 - Rideau Twp South To Roger Stevens Drive, Stittsville - Munster - Richmond
Rural Residential · MLS® X13144448 · EXP REALTY