7928 Jock Trail
8209 - Goulbourn Twp From Franktown Rd/South To Rideau, Stittsville - Munster - Richmond, K0A 2Z0
$1,450,000
Reduced $149,900 from $1,599,900
- 3 bedrooms
- 4 bathrooms
- 10 parking
- 2000-2500 sq ft
Listed 470 days ago · MLS® X12269277
About this home
Extraordinary one of a kind 168-acre farm/estate "Long Meadows" with Jock river running through it and all in Ottawa city limits! Oh and did we mention its directly across from Jabulani Vineyard! This meticulously maintained and updated century farmhouse with gorgeous inground pool, unparalleled privacy and tranquility with endless possibilities. The charming 3-bedroom, 2-bathroom home sits back from the road on scenic countryside featuring rolling fields, mature forest, and the meandering Jock River. A magnificent enclosed wraparound porch/sunroom invites guests to savour gorgeous sweeping views, while the inground pool provides the perfect summer retreat. Inside, discover bright, spacious living with an eat-in kitchen, formal dining room, and expansive living room ideal for entertaining guests or family gatherings. Additional main floor conveniences include laundry/mudroom and powder room. Upstairs features three large bedrooms and full bathroom. Two staircases showcase the home's historic character with one formal and one in the kitchen. Wait there is more, with a recently built, 30 x 36 square foot double deep garage with tall ceilings featuring on the main floor a mud room and bathroom with patio door to yard. Upstairs feature fully finished huge loft apartment with bathroom and kitchen area as a secondary dwelling or again income opportunity. This exceptional property offers, cleared fields of acreage, wooded trails, precious riverfront, plus incredible potential for expanded gardens and greenhouse operations. 10 mins from Richmond with stores, groceries, schools and restaurants. So many options, continue farming, Airbnb business or your own hobby farm, equestrian paradise, vineyard expansion, eco-retreat, or agri-tourism venture. This rare riverfront gem delivers true quality of life, a sustainable living potential, proven income stream as Airbnb, farm rental and secondary dwelling, stunning natural beauty, and coveted lifestyle, all within city limits!
Details
- Type
- Farm
- Style
- 2-Storey
- Size
- 2000-2500 sq ft
- Lot
- 798.12 × 7173.88 ft
- Basement
- Unfinished
- Garage
- Detached
- Kitchens
- 1
- Property tax
- $5,723 (2025)
- Neighbourhood
- 8209 - Goulbourn Twp From Franktown Rd/South To Rideau
- Municipality
- Stittsville - Munster - Richmond
Interior
- Bedrooms
- 3 above ground
- Bathrooms
- 1 × 2-piece, 1 × 4-piece, 1 × 2-piece, 1 × 3-piece
- Rooms
- 10 above ground
- Family room or den
- No
- Fireplace
- No
- Features
- Guest Accommodations, In-Law Capability
Heating, cooling and services
- Heating
- Baseboard, Electric
Building and exterior
- Style
- 2-Storey
- Exterior
- Aluminum Siding
- Roof
- Asphalt Shingle
- Foundation
- Block, Stone
- Faces
- South
- Pool
- Inground
- Outdoor
- Deck, Privacy, Barn, Garden Shed, Out Buildings
Parking
- Garage spaces
- 2
- Total parking
- 10
- Driveway and parking
- Lane
Lot
- Size
- 798.12 × 7173.88 ft (irregular)
- Acreage
- 100 +
More
- Possession
- TBD
- Cross street
- Jock Trail & Munster
Rooms
| Room | Level | Size | Features |
|---|---|---|---|
| Foyer | Main | 2.56 × 1.52 m (8'5" × 5') | |
| Dining Room | Main | 4.67 × 3.91 m (15'4" × 12'10") | |
| Living Room | Main | 6.9 × 3.37 m (22'8" × 11'1") | |
| Kitchen | Main | 4.97 × 4.06 m (16'4" × 13'4") | |
| Bathroom | Main | 2 Pc Bath | |
| Laundry | Main | 3.37 × 2.28 m (11'1" × 7'6") | |
| Primary Bedroom | Second | 5 × 3.55 m (16'5" × 11'8") | |
| Bedroom 2 | Second | 4.16 × 2.94 m (13'8" × 9'8") | |
| Bedroom 3 | Second | 2.97 × 2.94 m (9'9" × 9'8") | |
| Den | Second | 4.24 × 3.88 m (13'11" × 12'9") |
History of this address
3 earlier listings at this address, with sold and leased prices. Create a free account or sign in to see them.
Location
Location is approximate. See nearby homes on the map
Recent sales nearby
See what similar homes within 1 km sold for in the last year. Create a free account or sign in to see them.
The neighbourhood
Getting around Car-dependent
No subway, LRT or GO station within a short trip.
Within a 10-minute walk: no grocery stores, 0 cafés and restaurants, 0 parks.
Who lives here postal area K0A
- Owners / renters
- 87% / 13%
- Median household income
- $115,000
- Average age
- 42
- Children under 15
- 18%
- Homes
- 86% detached, 1% high-rise
- Commute by transit
- 1%
- Population
- 111,626
Languages spoken most at home besides English: Spanish 0.2%, Arabic 0.1%, Russian 0.1%, Mandarin 0.1%.
Distances are approximate. Places © OpenStreetMap contributors. Neighbourhood figures: Statistics Canada, 2021 Census.
Living here
Commute
To downtown Ottawa: 36 km. Transit times · Driving times
Noise Nothing major nearby
No highway within 500 m, rail line within 300 m, or airport flight path nearby.
Distances from the map, not noise measurements. Visit at rush hour to judge for yourself.
Internet High-speed
50/10 Mbps or faster available here by cable, fibre or DSL (the federal high-speed target).
From the federal broadband map. Check exact speeds and providers for the address.
Roads, rail, airports and planned stations © OpenStreetMap contributors. Internet: Innovation, Science and Economic Development Canada, National Broadband Data.
Listed by LPT REALTY.
Listing information provided by PropTx Innovations Inc. and TRREB; deemed reliable but not guaranteed accurate by PropTx.
Similar homes nearby
See more in Stittsville - Munster - Richmond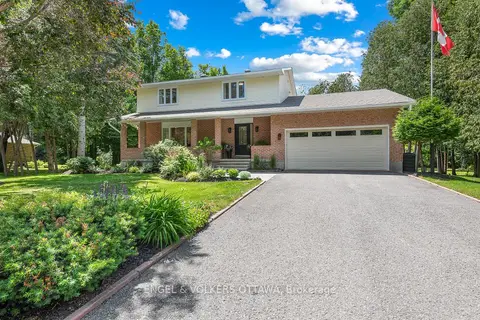
$1,399,000
4 bd3 ba8 pk2000-2500 ft²
80 Richland Drive
8209 - Goulbourn Twp From Franktown Rd/South To Rideau, Stittsville - Munster - Richmond
Detached · MLS® X13464918 · ENGEL & VOLKERS OTTAWA
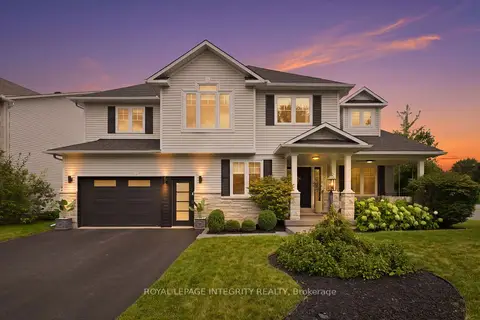
$1,489,000
4 bd3 ba6 pk3000-3500 ft²
125 West Ridge Drive
8202 - Stittsville (Central), Stittsville - Munster - Richmond
Detached · MLS® X14033428 · ROYAL LEPAGE INTEGRITY REALTY
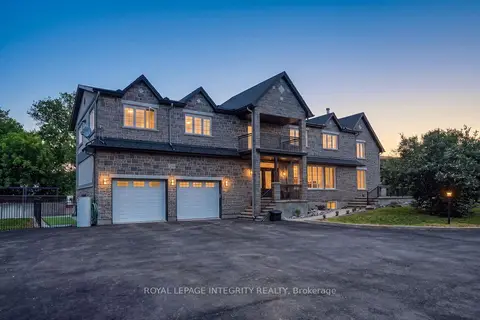
$1,495,000
5+1 bd4 ba20 pk5000 + ft²
2754 Eagleson Road
8208 - Btwn Franktown Rd. & Fallowfield Rd., Stittsville - Munster - Richmond
Detached · MLS® X13428786 · ROYAL LEPAGE INTEGRITY REALTY
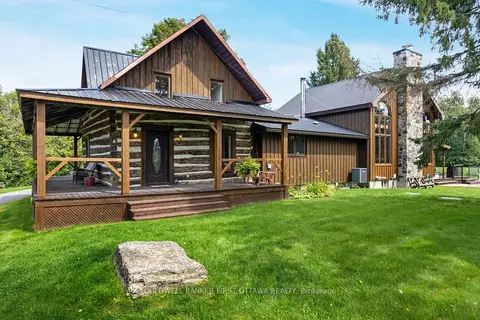
$1,495,000
5 bd4 ba25 pk3000-3500 ft²
2365 Ashton Station Road
8208 - Btwn Franktown Rd. & Fallowfield Rd., Stittsville - Munster - Richmond
Rural Residential · MLS® X13720974 · COLDWELL BANKER FIRST OTTAWA REALTY
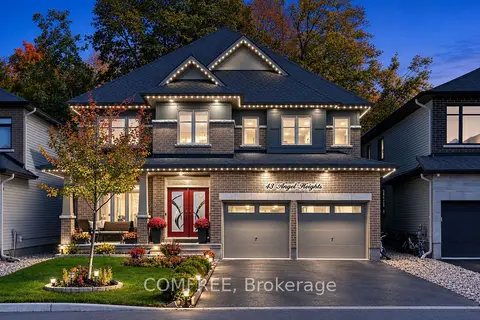
$1,399,999
4 bd5 ba6 pk3000-3500 ft²
43 Angel Heights
8203 - Stittsville (South), Stittsville - Munster - Richmond
Detached · MLS® X14011638 · COMFREE
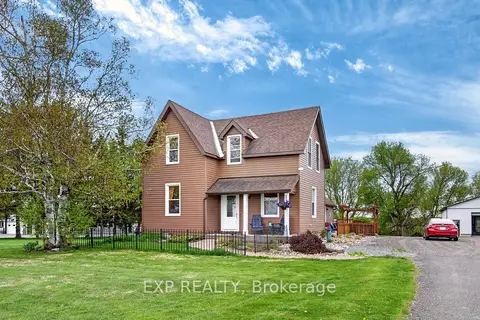
$1,599,900
Reduced $175,100
3 bd2 ba20 pk3000-3500 ft²
6208 Malakoff Road
8210 - Rideau Twp South To Roger Stevens Drive, Stittsville - Munster - Richmond
Rural Residential · MLS® X13144448 · EXP REALTY
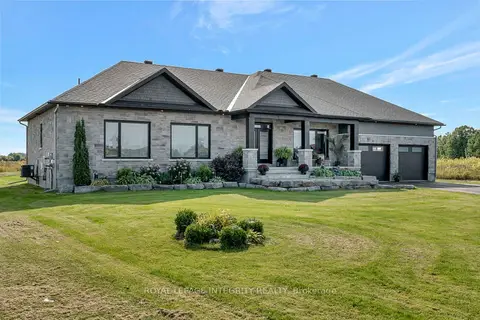
$1,299,900
3 bd3 ba9 pk2000-2500 ft²
7700 Copeland Road
8208 - Btwn Franktown Rd. & Fallowfield Rd., Stittsville - Munster - Richmond
Farm · MLS® X13157606 · ROYAL LEPAGE INTEGRITY REALTY
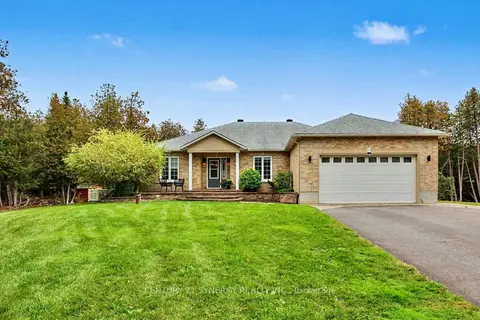
$1,299,000
3+1 bd3 ba8 pk2000-2500 ft²
30 Canadian Drive
8207 - Remainder of Stittsville & Area, Stittsville - Munster - Richmond
Detached · MLS® X13852230 · CENTURY 21 SYNERGY REALTY INC.