2365 Ashton Station Road
8208 - Btwn Franktown Rd. & Fallowfield Rd., Stittsville - Munster - Richmond, K0A 1B0
$1,495,000
- 5 bedrooms
- 4 bathrooms
- 25 parking
- 3000-3500 sq ft
Listed 53 days ago · MLS® X13720974
About this home
Picturesque country home on 26 acres, with the convenience of being near urban centres such as 7 mins Carleton Place or 12 mins Kanata. Here at home in the country, you can enjoy lounging outdoors on the deck, swim in the pool, soak in the hot tub or plan projects in the garage/workshop. Classic century log 5 bedroom, 4 full bathroom home has beautiful timber-frame addition that offers big sunny spaces for the family. Picture-perfect veranda ideal for welcoming friends. Double wide glass doors open to the foyer and Great Room, both with magnificent walls of windows. Natural light reflects off showcase honey-hue timber ceilings. In the Great Room, grand stone fireplace soars up to meet the cathedral ceiling. Dining room inviting with its hickory floors and extra space for gatherings. An adjoining sunroom has patio doors to the entertainment-sized deck. Custom kitchen tastefully designed with quality cabinetry, granite prep areas and island-breakfast bar. Exposed beams, accent brick wall and woodstove add country charm. Family room relaxing comfort and has door to veranda for quiet times. Main floor bedroom& 3-pc bathroom for possible in-law suite. Upstairs, sitting nook overlooks treetops. Primary suite features spa timber-frame ensuite with jet soaker tub. Primary also has balcony with bird's eye views of the countryside. On second floor too, three more bedrooms and 3-pc bathroom. Lower level rec room, 3-pc bathroom and laundry room. Kids will love the lower level hockey room with floor of synthetic artificial ice. Outside, extensive two-tier deck includes hot tub. In-ground saltwater pool with pool house. Detached two-bay garage has steel beam construction, 240 V & drive thru, garage door at back. Garage large lot for possible studio or gym. Driveshed with 125 amps and two garage doors. Driveway fully paved. Of the 26 acres, approx 20 acres cropped by neighbouring farmer. Located on township road with curbside garbage pickup and mail delivery. Bell Fibre available
Details
- Type
- Rural Residential
- Style
- 2-Storey
- Size
- 3000-3500 sq ft
- Lot
- 1139.12 × 992.58 ft
- Basement
- Crawl Space, Full, Partially Finished
- Garage
- Detached
- Kitchens
- 1
- Property tax
- $3,618 (2025)
- Neighbourhood
- 8208 - Btwn Franktown Rd. & Fallowfield Rd.
- Municipality
- Stittsville - Munster - Richmond
Interior
- Bedrooms
- 5 above ground
- Bathrooms
- 1 × 3-piece (main), 1 × 3-piece (second), 1 × 3-piece (second), 1 × 3-piece (lower)
- Rooms
- 19 above ground
- Family room or den
- Yes
- Fireplace
- Wood Stove, Living Room, Fireplace Insert
- Features
- ERV/HRV, Water Heater Owned, Water Softener, Water Treatment, Auto Garage Door Remote
Heating, cooling and services
- Heating
- Forced Air, Propane
- Air conditioning
- Central Air
- Water and sewer
- Septic
Building and exterior
- Style
- 2-Storey
- Exterior
- Wood, Log
- Roof
- Metal
- Foundation
- Poured Concrete, Stone
- Faces
- East
- Pool
- Inground
- Outdoor
- Deck, Landscaped, Hot Tub, Privacy, Drive Shed
Parking
- Garage spaces
- 2
- Total parking
- 25
- Driveway and parking
- Private
Lot
- Size
- 1139.12 × 992.58 ft (square)
- Acreage
- 10-24.99
More
- Possession
- TBD
- Nearby
- School Bus Route, Wooded/Treed
- Cross street
- Hwy 7 & Ashton Station Road
Rooms
| Room | Level | Size | Features |
|---|---|---|---|
| Foyer | Main | 2.55 × 2.46 m (8'4" × 8'1") | Ceramic Floor |
| Great Room | Main | 8.56 × 7.91 m (28'1" × 25'11") | Fireplace Insert, Laminate, Cathedral Ceiling(s) |
| Sunroom | Main | 506 × 1.94 m (1660'1" × 6'4") | W/O To Deck, Vaulted Ceiling(s) |
| Dining Room | Main | 3.9 × 2.7 m (12'10" × 8'10") | Hardwood Floor |
| Kitchen | Main | 7.04 × 4.07 m (23'1" × 13'4") | Wood Stove, Hardwood Floor, Breakfast Bar |
| Family Room | Main | 6.02 × 2.76 m (19'9" × 9'1") | W/O To Porch, Hardwood Floor |
| Bedroom | Main | 3.68 × 3.59 m (12'1" × 11'9") | Closet, Vinyl Floor |
| Bathroom | Main | 3.33 × 2.22 m (10'11" × 7'3") | Double Sink, Vinyl Floor, Separate Shower |
| Sitting | Second | 3.78 × 1.87 m (12'5" × 6'2") | Wood |
| Primary Bedroom | Second | 4.17 × 3.69 m (13'8" × 12'1") | Balcony, Hardwood Floor, 3 Pc Ensuite |
| Bedroom 3 | Second | 4.22 × 1.74 m (13'10" × 5'9") | Balcony, Wood |
| Bedroom 4 | Second | 4.54 × 1.57 m (14'11" × 5'2") | Closet, Wood |
| Bedroom 5 | Second | 4.72 × 2.72 m (15'6" × 8'11") | Closet, Wood |
| Bathroom | Second | 2.95 × 1.39 m (9'8" × 4'7") | 3 Pc Bath, Vinyl Floor |
| Recreation | Lower | 7.32 × 4.02 m (24' × 13'2") | Pot Lights, Hardwood Floor, B/I Bar |
| Bathroom | Lower | 1.79 × 1.19 m (5'10" × 3'11") | 3 Pc Bath, Ceramic Floor |
| Laundry | Lower | 2.27 × 2.16 m (7'5" × 7'1") | Window, Ceramic Floor, Laundry Sink |
| Game Room | Lower | 7.57 × 3.57 m (24'10" × 11'9") | |
| Utility Room | Lower | 6.38 × 4.21 m (20'11" × 13'10") |
History of this address
2 earlier listings at this address, with sold and leased prices. Create a free account or sign in to see them.
Location
Location is approximate. See nearby homes on the map
Recent sales nearby
See what similar homes within 1 km sold for in the last year. Create a free account or sign in to see them.
The neighbourhood
Getting around Car-dependent
No subway, LRT or GO station within a short trip.
Within a 10-minute walk: no grocery stores, 0 cafés and restaurants, 0 parks.
Who lives here postal area K0A
- Owners / renters
- 87% / 13%
- Median household income
- $115,000
- Average age
- 42
- Children under 15
- 18%
- Homes
- 86% detached, 1% high-rise
- Commute by transit
- 1%
- Population
- 111,626
Languages spoken most at home besides English: Spanish 0.2%, Arabic 0.1%, Russian 0.1%, Mandarin 0.1%.
Distances are approximate. Places © OpenStreetMap contributors. Neighbourhood figures: Statistics Canada, 2021 Census.
Living here
Commute
To downtown Ottawa: 40 km. Transit times · Driving times
Noise Nothing major nearby
No highway within 500 m, rail line within 300 m, or airport flight path nearby.
Distances from the map, not noise measurements. Visit at rush hour to judge for yourself.
Internet High-speed
50/10 Mbps or faster available here by cable, fibre or DSL (the federal high-speed target).
From the federal broadband map. Check exact speeds and providers for the address.
Roads, rail, airports and planned stations © OpenStreetMap contributors. Internet: Innovation, Science and Economic Development Canada, National Broadband Data.
Listed by COLDWELL BANKER FIRST OTTAWA REALTY.
Listing information provided by PropTx Innovations Inc. and TRREB; deemed reliable but not guaranteed accurate by PropTx.
Similar homes nearby
See more in Stittsville - Munster - Richmond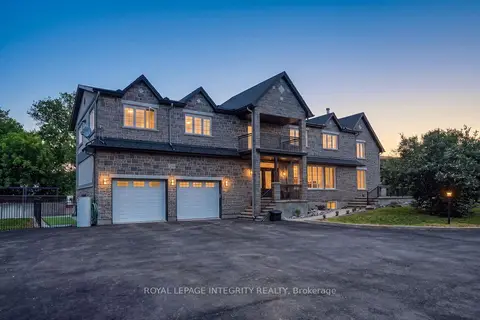
$1,495,000
5+1 bd4 ba20 pk5000 + ft²
2754 Eagleson Road
8208 - Btwn Franktown Rd. & Fallowfield Rd., Stittsville - Munster - Richmond
Detached · MLS® X13428786 · ROYAL LEPAGE INTEGRITY REALTY
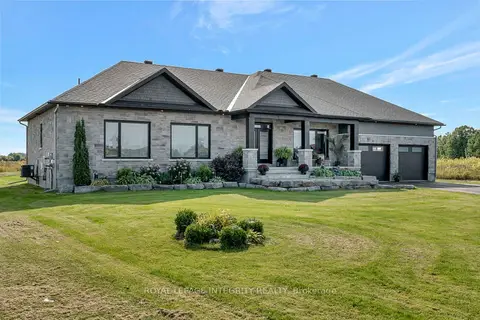
$1,299,900
3 bd3 ba9 pk2000-2500 ft²
7700 Copeland Road
8208 - Btwn Franktown Rd. & Fallowfield Rd., Stittsville - Munster - Richmond
Farm · MLS® X13157606 · ROYAL LEPAGE INTEGRITY REALTY
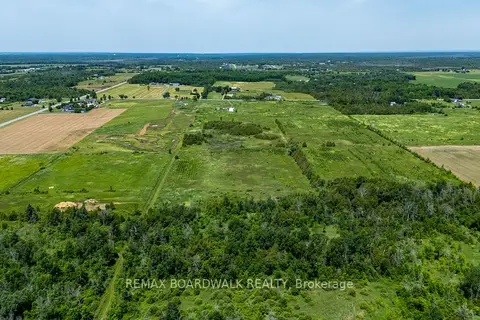
$1,250,000
0 bd0 ba
8296 Fallowfield Road
8208 - Btwn Franktown Rd. & Fallowfield Rd., Stittsville - Munster - Richmond
Vacant Land · MLS® X13090344 · REMAX BOARDWALK REALTY
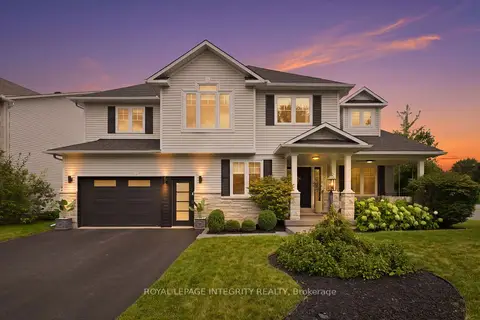
$1,489,000
4 bd3 ba6 pk3000-3500 ft²
125 West Ridge Drive
8202 - Stittsville (Central), Stittsville - Munster - Richmond
Detached · MLS® X14033428 · ROYAL LEPAGE INTEGRITY REALTY
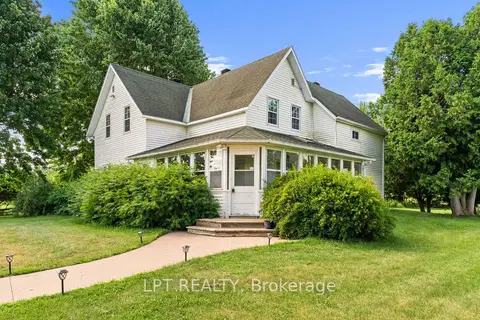
$1,450,000
Reduced $149,900
3 bd4 ba10 pk2000-2500 ft²
7928 Jock Trail
8209 - Goulbourn Twp From Franktown Rd/South To Rideau, Stittsville - Munster - Richmond
Farm · MLS® X12269277 · LPT REALTY
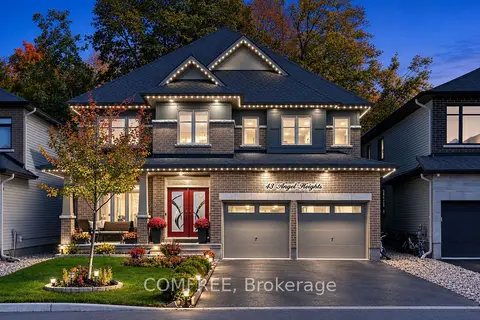
$1,399,999
4 bd5 ba6 pk3000-3500 ft²
43 Angel Heights
8203 - Stittsville (South), Stittsville - Munster - Richmond
Detached · MLS® X14011638 · COMFREE
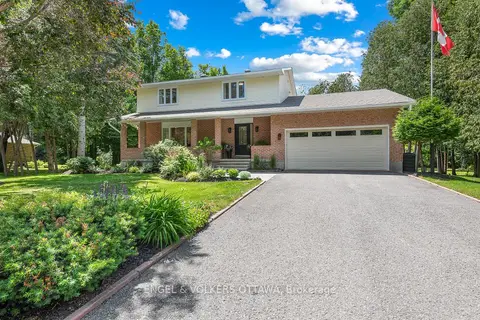
$1,399,000
4 bd3 ba8 pk2000-2500 ft²
80 Richland Drive
8209 - Goulbourn Twp From Franktown Rd/South To Rideau, Stittsville - Munster - Richmond
Detached · MLS® X13464918 · ENGEL & VOLKERS OTTAWA
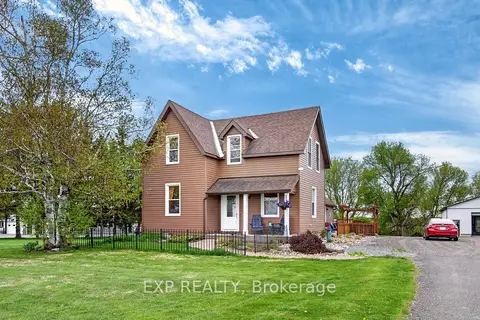
$1,599,900
Reduced $175,100
3 bd2 ba20 pk3000-3500 ft²
6208 Malakoff Road
8210 - Rideau Twp South To Roger Stevens Drive, Stittsville - Munster - Richmond
Rural Residential · MLS® X13144448 · EXP REALTY