7700 Copeland Road
8208 - Btwn Franktown Rd. & Fallowfield Rd., Stittsville - Munster - Richmond, K0A 1B0
$1,299,900
- 3 bedrooms
- 3 bathrooms
- 9 parking
- 2000-2500 sq ft
Listed 152 days ago · MLS® X13157606
About this home
Fantastic opportunity to build your dream home on an approximately 2-acre lot in Ashton, just off Copeland Road. This thoughtfully designed home offers the chance to personalize finishes and selections to suit your style. The main level features a bright, open-concept layout with three bedrooms, including a spacious primary retreat complete with a stunning spa-like ensuite, featuring a freestanding tub and glass shower. The kitchen is designed to impress with a sleek island, a large walk-in pantry, and a stylish built-in coffee bar. Enjoy the benefits of building new, including the opportunity to take advantage of the HST rebate. Estimated build time is approximately 7 months from start to completion. Photos are of a similar model. Measurements are approximate. Similar build available for walk through.
Details
- Type
- Farm
- Style
- Bungalow
- Size
- 2000-2500 sq ft
- Lot
- 295.28 × 295.51 ft
- Basement
- Unfinished, Full
- Garage
- Attached
- Kitchens
- 1
- Neighbourhood
- 8208 - Btwn Franktown Rd. & Fallowfield Rd.
- Municipality
- Stittsville - Munster - Richmond
Interior
- Bedrooms
- 3 above ground
- Bathrooms
- 2 × 4-piece (main), 1 × 2-piece (main)
- Rooms
- 6 above ground
- Family room or den
- No
- Fireplace
- Propane
- Features
- ERV/HRV, Primary Bedroom - Main Floor
Heating, cooling and services
- Heating
- Forced Air, Propane
- Air conditioning
- Central Air
Building and exterior
- Style
- Bungalow
- Exterior
- Stone
- Faces
- North
- Outdoor
- Deck
Parking
- Garage spaces
- 3
- Total parking
- 9
Lot
- Size
- 295.28 × 295.51 ft
- Acreage
- 2-4.99
More
- Cross street
- Munster Rd
Rooms
| Room | Level | Size | Features |
|---|---|---|---|
| Primary Bedroom | Main | 4.72 × 4.17 m (15'6" × 13'8") | |
| Bedroom 2 | Main | 4.29 × 3.81 m (14'1" × 12'6") | |
| Bedroom 3 | Main | 3.71 × 3.53 m (12'2" × 11'7") | |
| Dining Room | Main | 4.7 × 3.68 m (15'5" × 12'1") | |
| Living Room | Main | 5.18 × 3.66 m (17' × 12') | |
| Kitchen | Main | 5.18 × 4.7 m (17' × 15'5") | |
| Mud Room | Main | ||
| Laundry | Main |
Listed by ROYAL LEPAGE INTEGRITY REALTY.
Listing information provided by PropTx Innovations Inc. and TRREB; deemed reliable but not guaranteed accurate by PropTx.
Similar homes nearby
See more in Stittsville - Munster - Richmond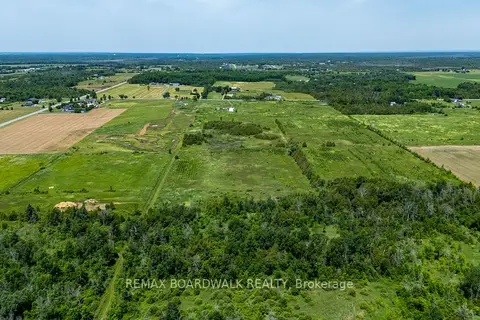
$1,250,000
0 bd0 ba
8296 Fallowfield Road
8208 - Btwn Franktown Rd. & Fallowfield Rd., Stittsville - Munster - Richmond
Vacant Land · MLS® X13090344 · REMAX BOARDWALK REALTY
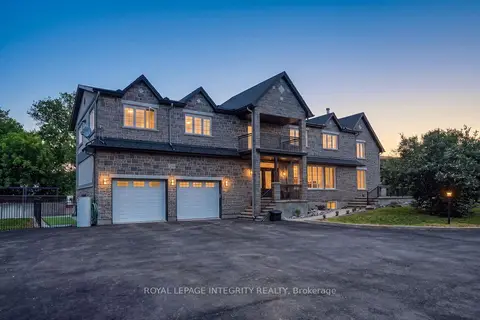
$1,495,000
5+1 bd4 ba20 pk5000 + ft²
2754 Eagleson Road
8208 - Btwn Franktown Rd. & Fallowfield Rd., Stittsville - Munster - Richmond
Detached · MLS® X13428786 · ROYAL LEPAGE INTEGRITY REALTY
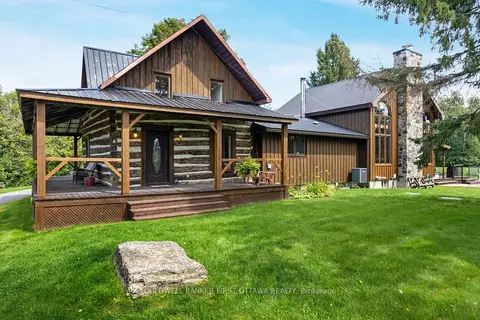
$1,495,000
5 bd4 ba25 pk3000-3500 ft²
2365 Ashton Station Road
8208 - Btwn Franktown Rd. & Fallowfield Rd., Stittsville - Munster - Richmond
Rural Residential · MLS® X13720974 · COLDWELL BANKER FIRST OTTAWA REALTY
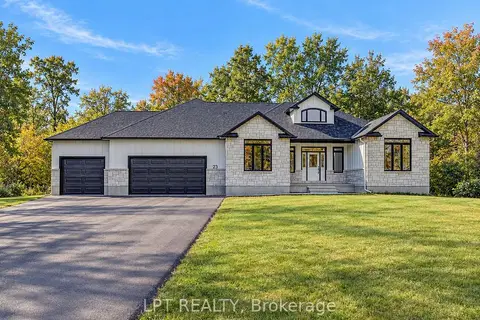
$1,099,999
3 bd2 ba9 pk2000-2500 ft²
23 Skeel Court
8208 - Btwn Franktown Rd. & Fallowfield Rd., Stittsville - Munster - Richmond
Detached · MLS® X14085382 · LPT REALTY
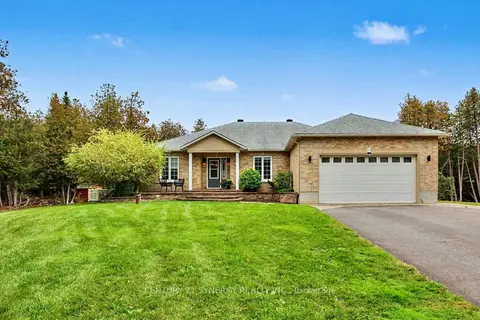
$1,299,000
3+1 bd3 ba8 pk2000-2500 ft²
30 Canadian Drive
8207 - Remainder of Stittsville & Area, Stittsville - Munster - Richmond
Detached · MLS® X13852230 · CENTURY 21 SYNERGY REALTY INC.
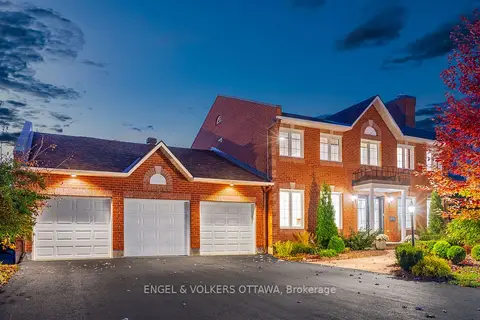
$1,250,000
4 bd3 ba9 pk3000-3500 ft²
6 Holly Ridge
8202 - Stittsville (Central), Stittsville - Munster - Richmond
Detached · MLS® X14085772 · ENGEL & VOLKERS OTTAWA
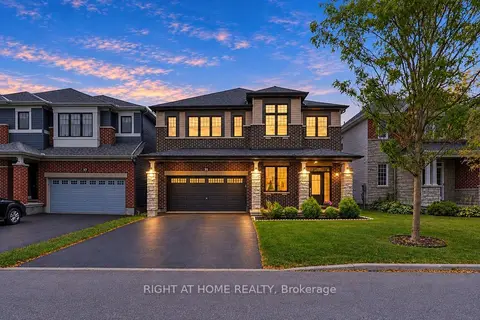
$1,249,900
4 bd4 ba6 pk3000-3500 ft²
35 Hawks Landing Crescent
8211 - Stittsville (North), Stittsville - Munster - Richmond
Detached · MLS® X14082964 · RIGHT AT HOME REALTY
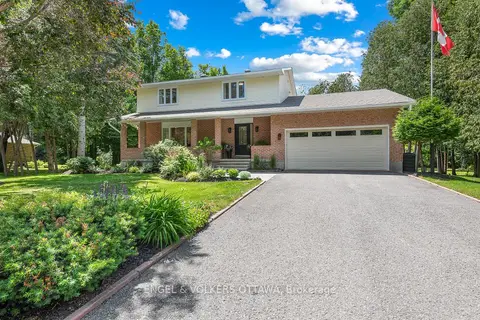
$1,399,000
4 bd3 ba8 pk2000-2500 ft²
80 Richland Drive
8209 - Goulbourn Twp From Franktown Rd/South To Rideau, Stittsville - Munster - Richmond
Detached · MLS® X13464918 · ENGEL & VOLKERS OTTAWA